0.1 Project Scope
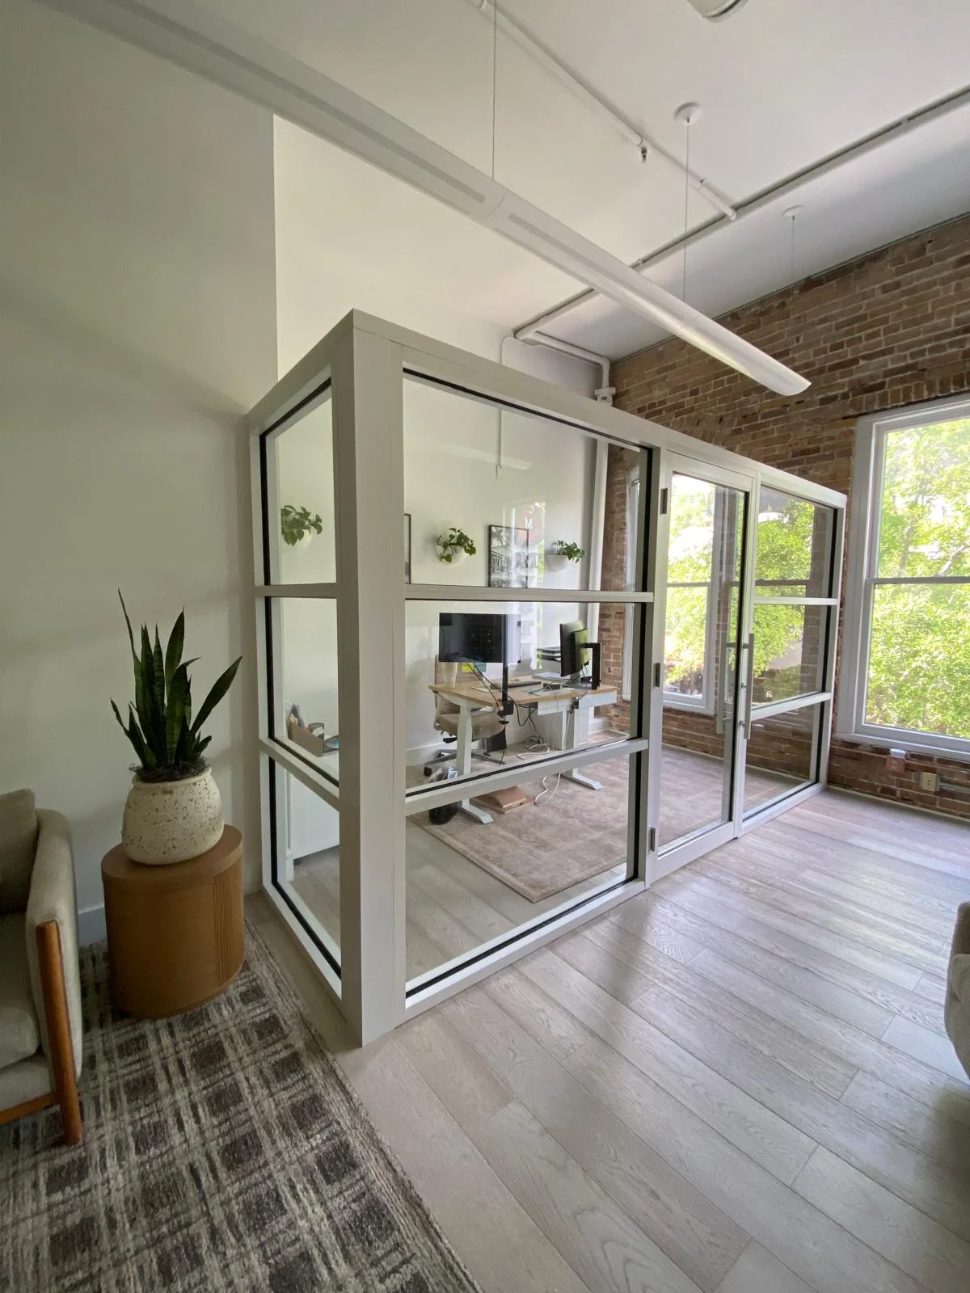
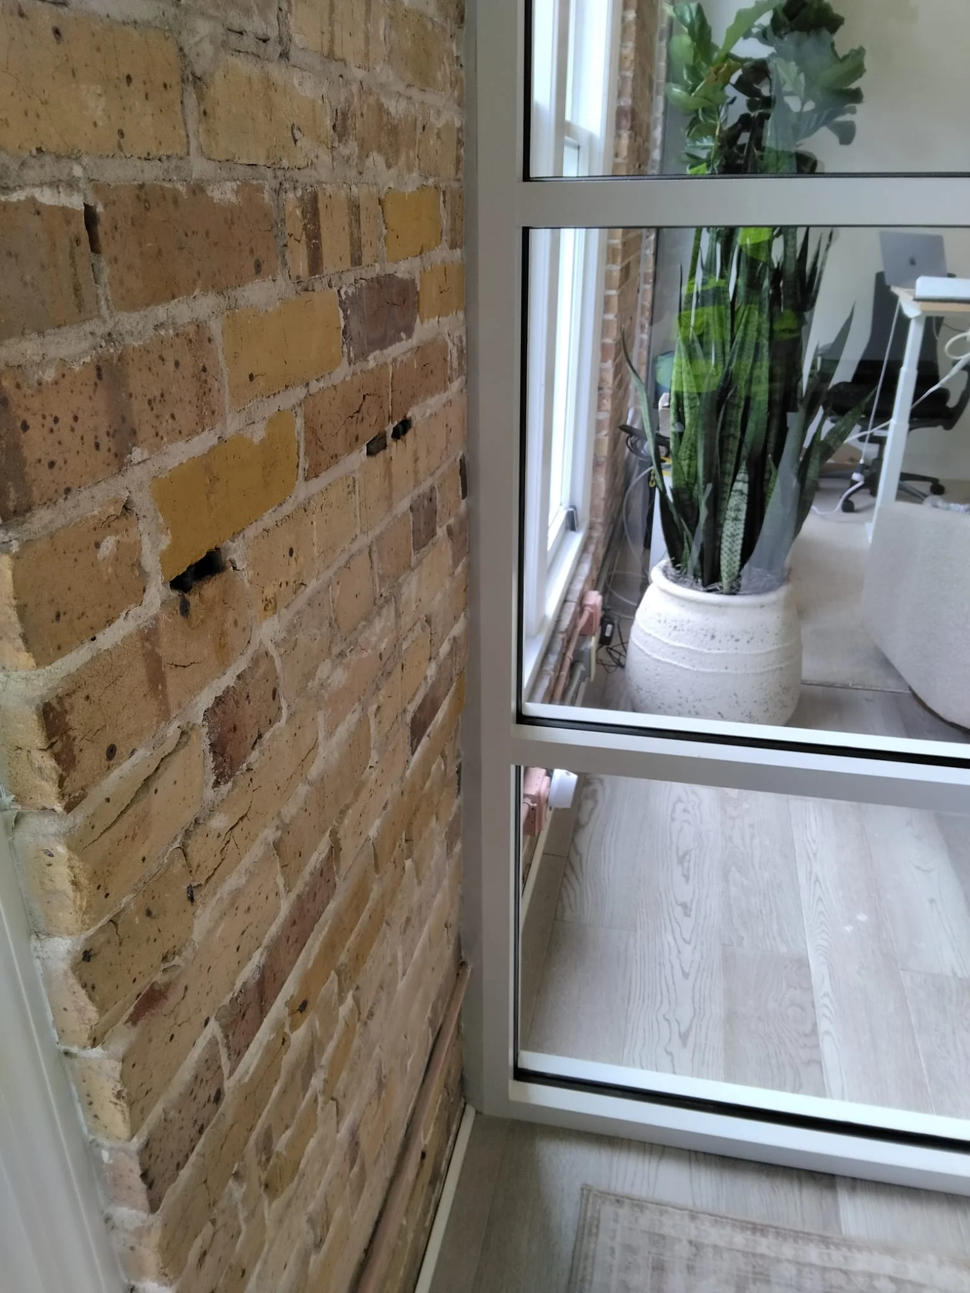
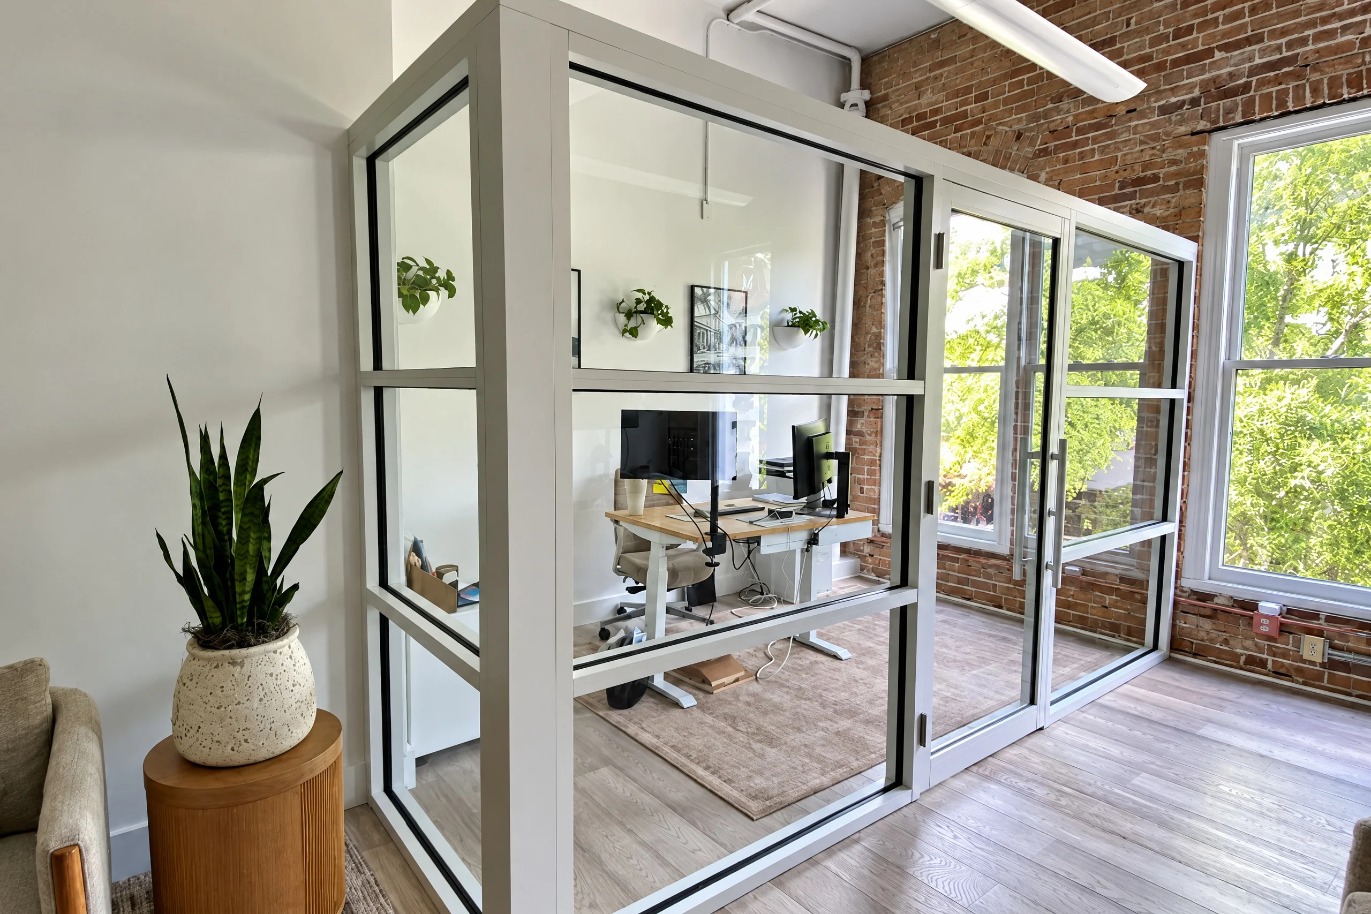
An interior storefront partition built for a second floor office suite on Clematis Street in downtown West Palm Beach. The goal was to carve a private office out of an open loft with exposed brick and tall historic windows, without losing the daylight that makes the space work.
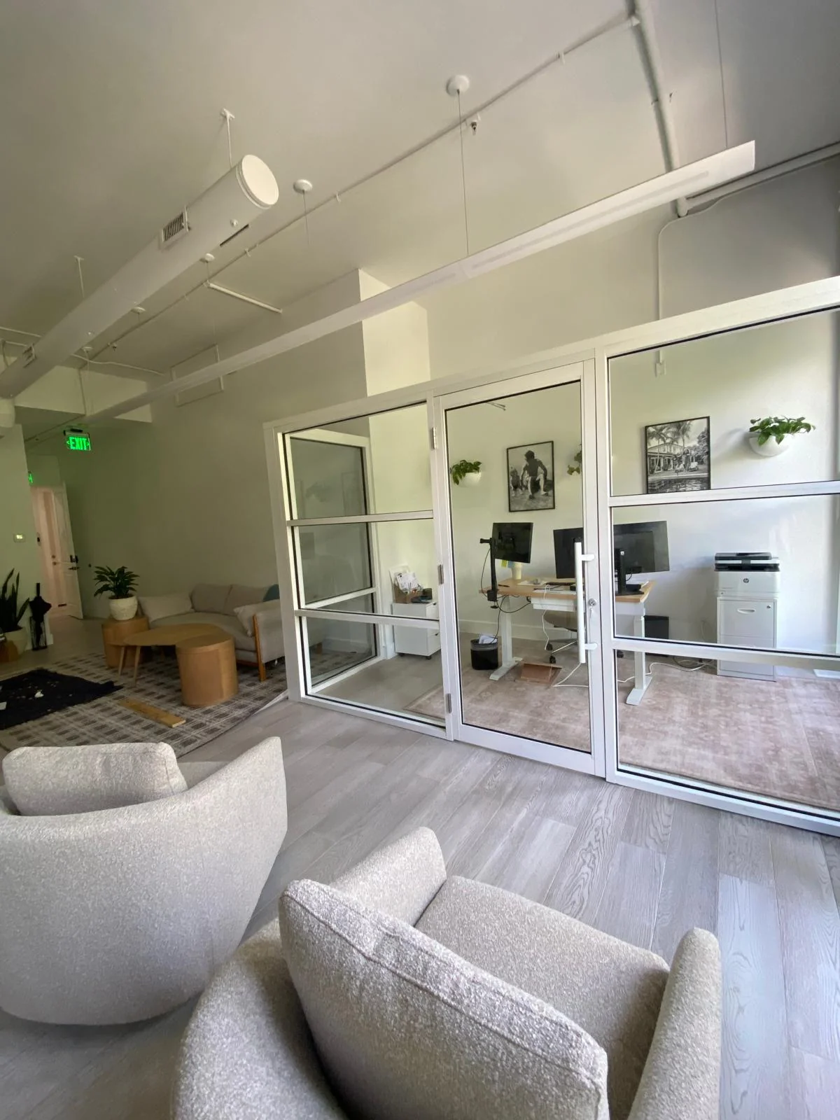
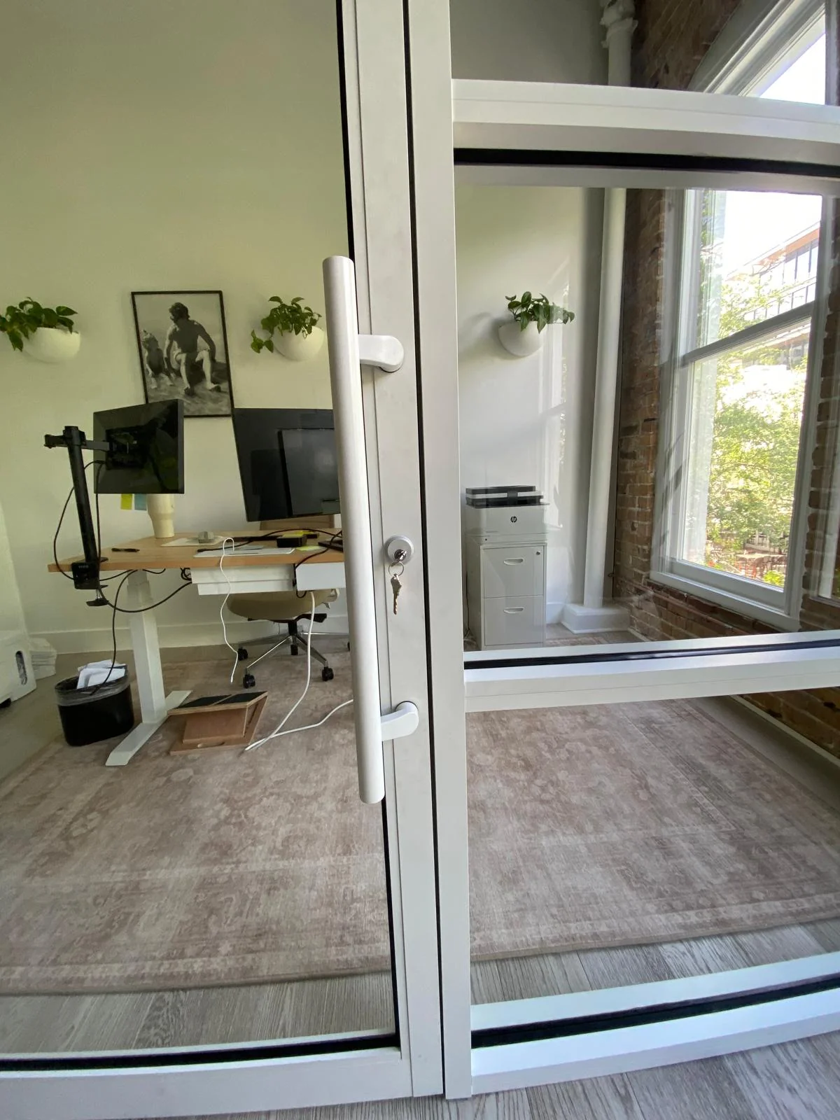
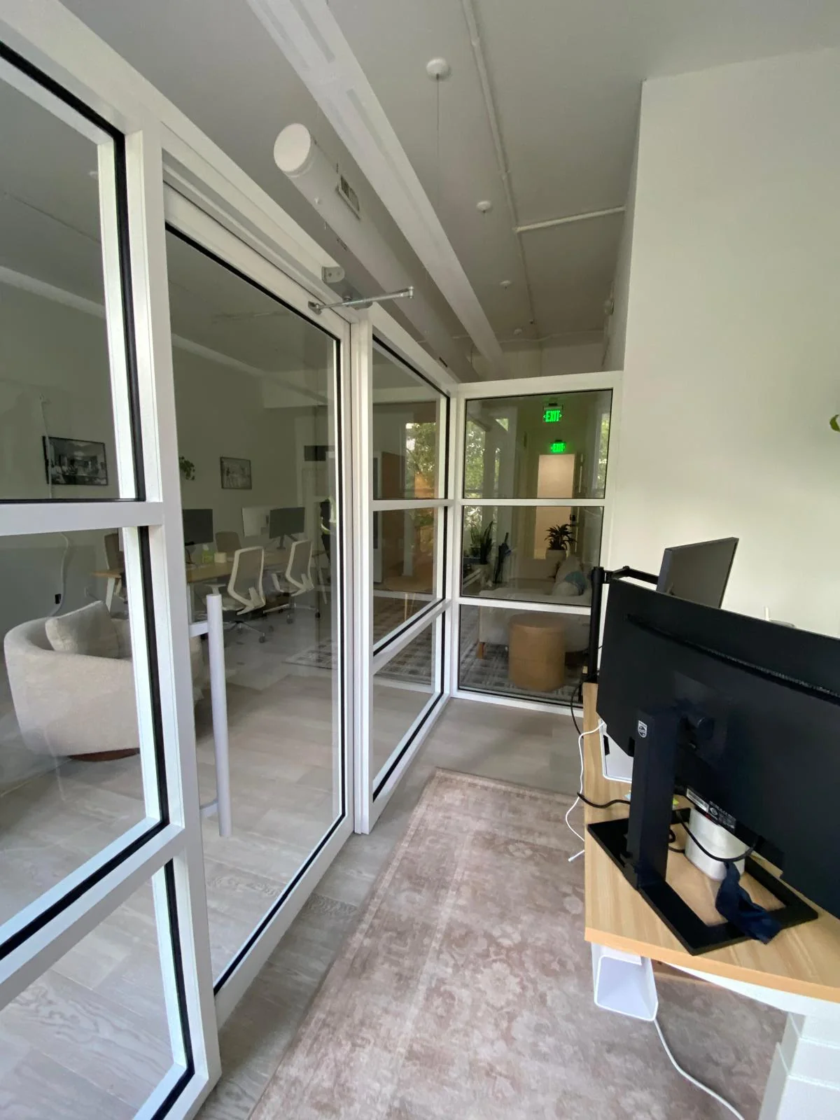
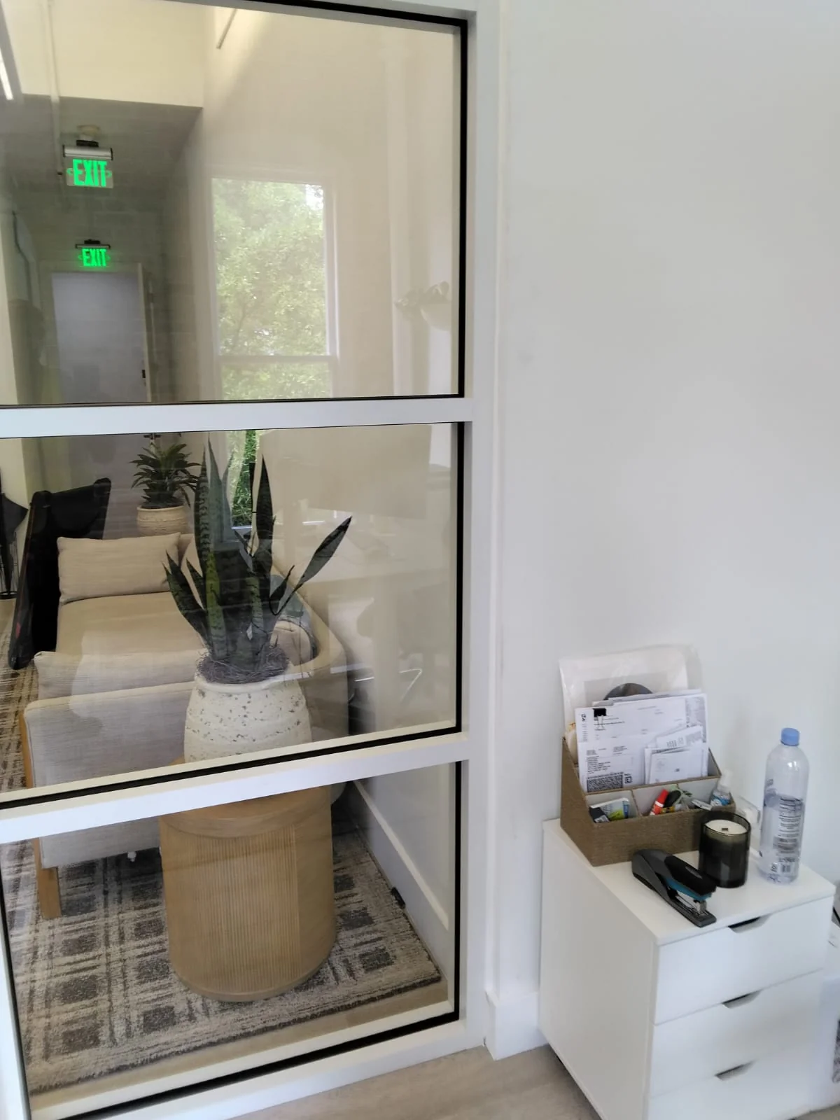
ACG Glass & Metals supplied and installed a Trulite CG450 storefront system in a white frame finish, glazed with 1/4 inch clear tempered monolithic glass. The partition wraps the corner of the room at about 198 by 84 inches and includes a 36 by 84 inch Trulite NS200 door with offset ladder pulls and a self closer.
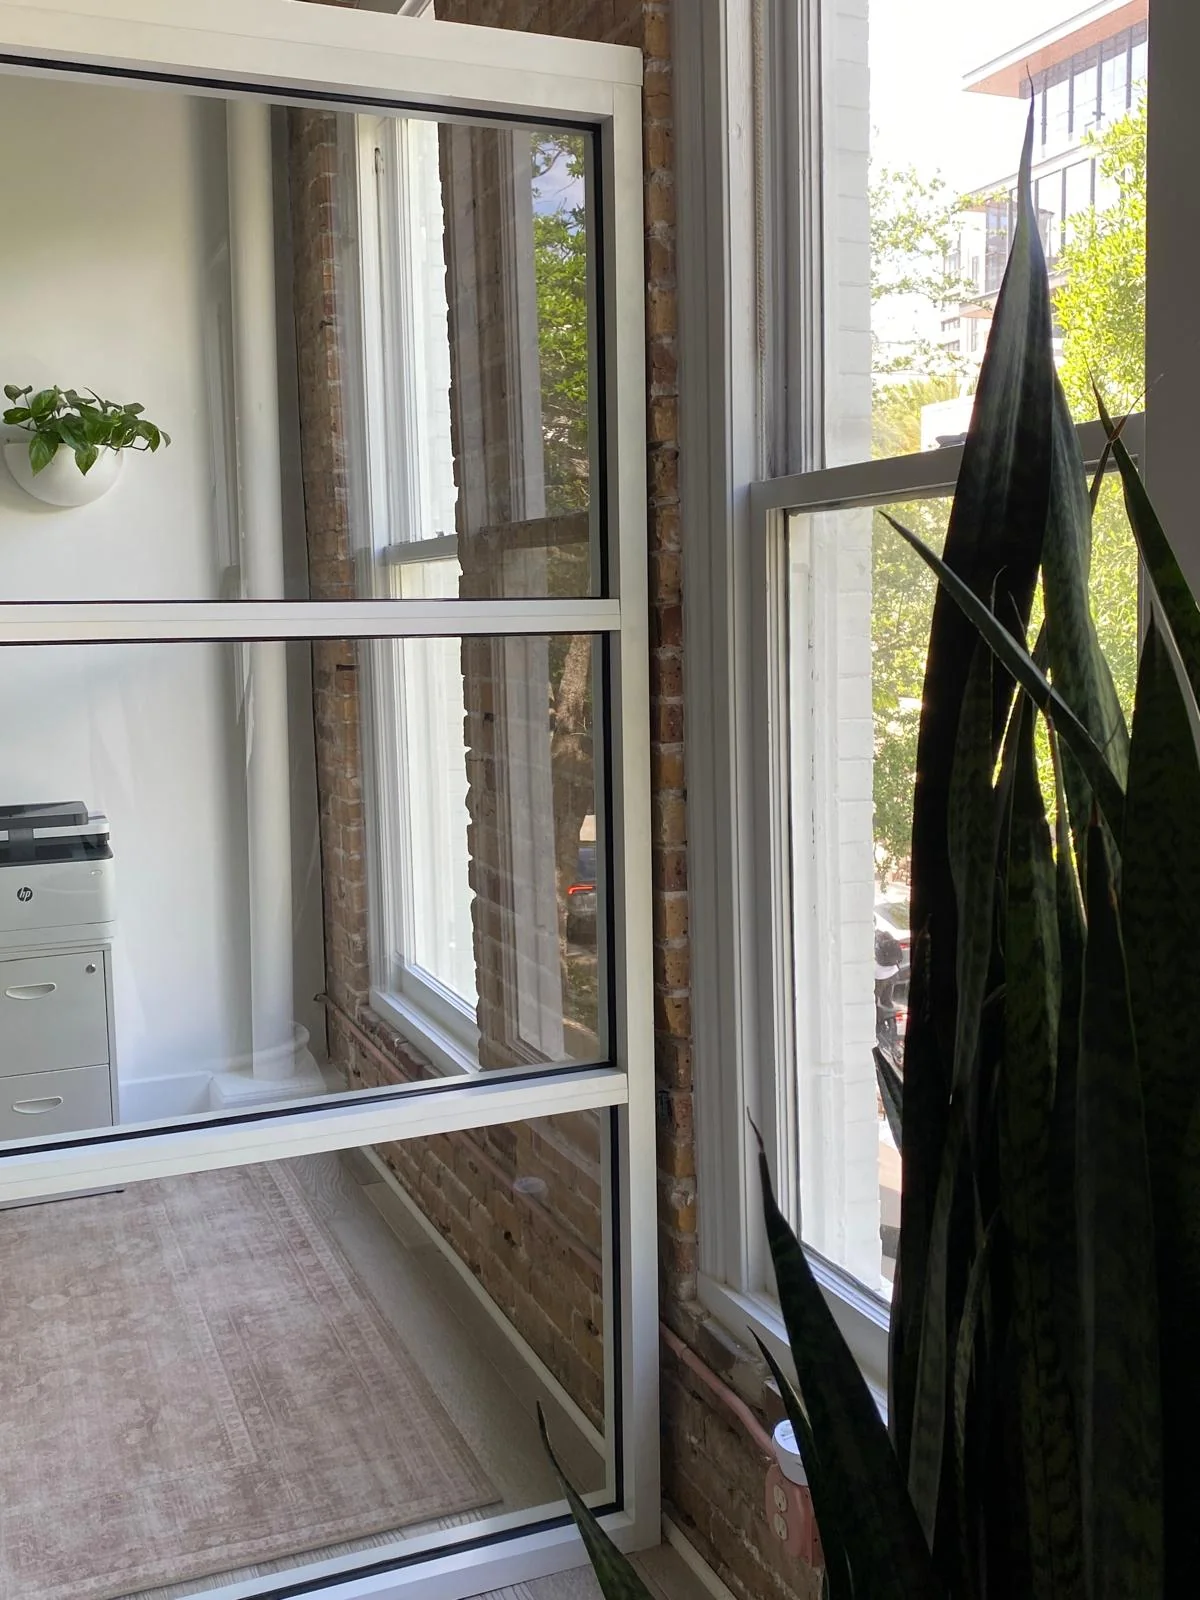
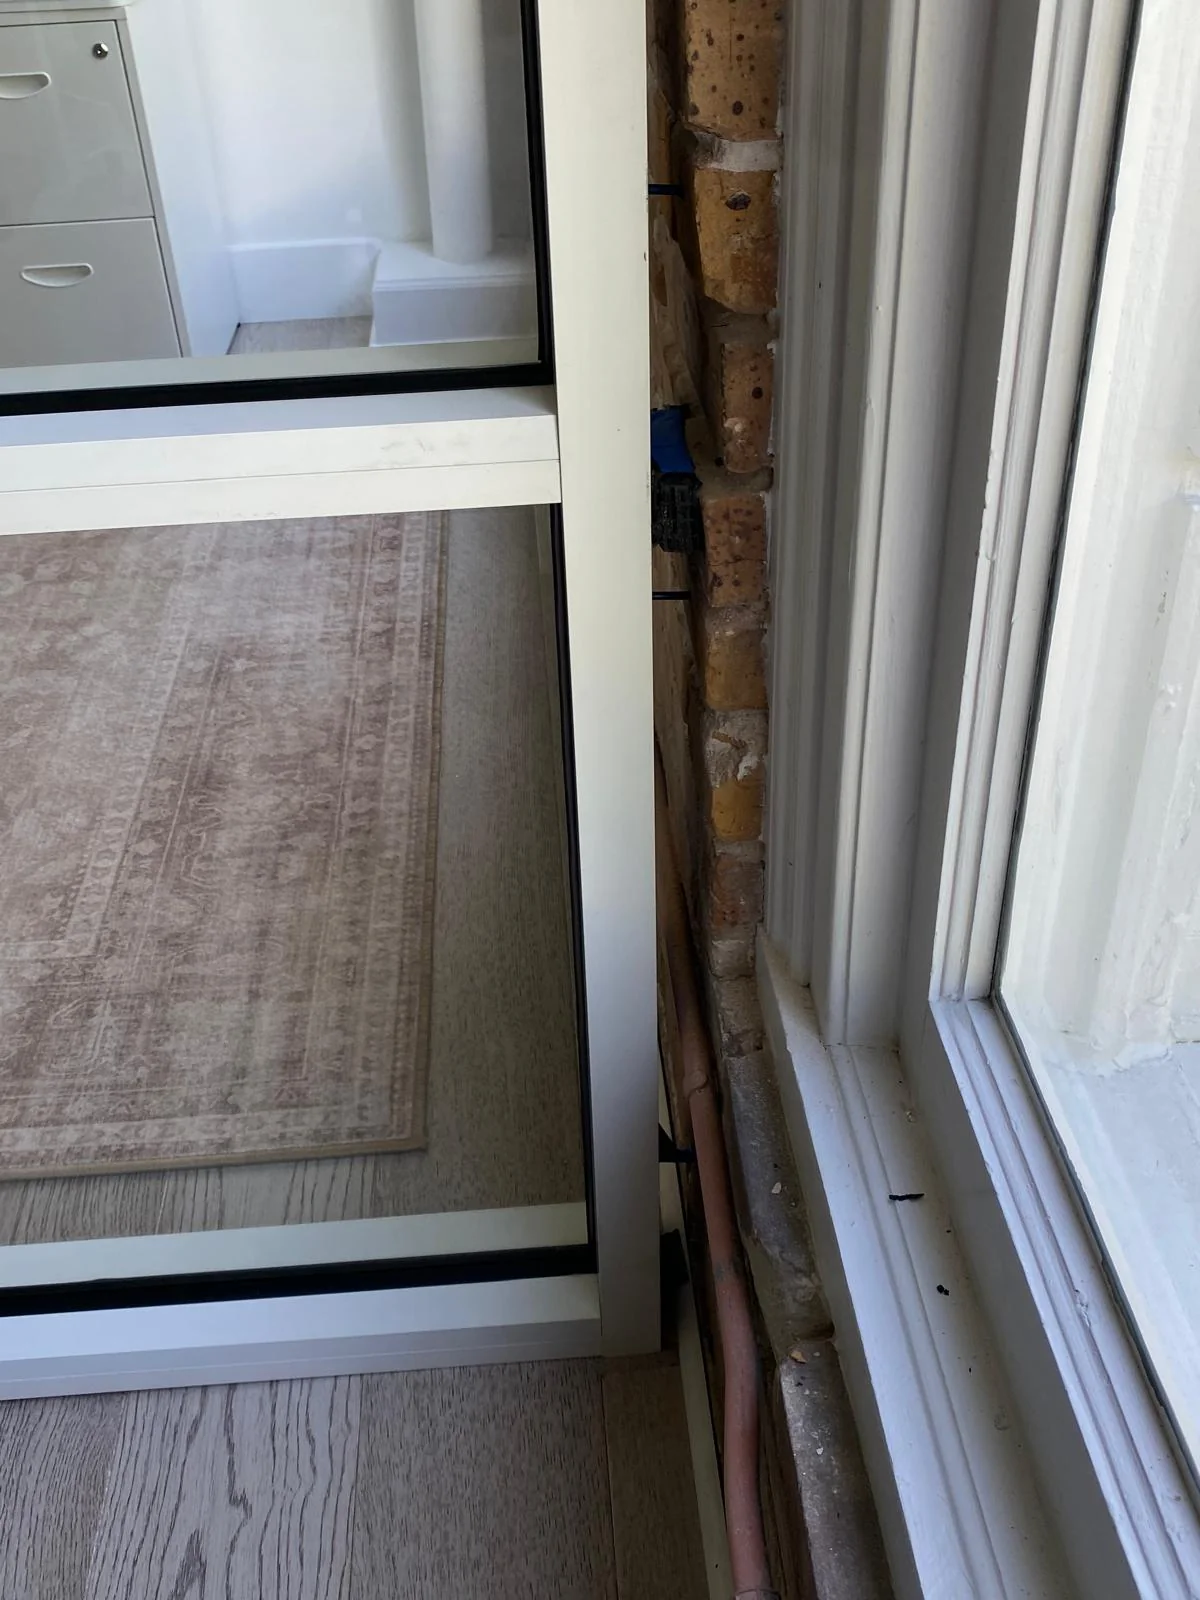
The partition stops at 84 inches with aluminum tubes across the header for support, leaving the space above open for the existing mechanicals and plumbing. Horizontal rails line up with the old window muntins, so the new office reads as part of the original building instead of a box dropped into it.
Included Services
PROJECT DATA
CLIENT
Private Client
LOCATION
- West Palm Beach, FL
COMPLETION DATE
SYSTEM TYPE
Interior Storefront Partition
Trulite CG450 with NS200 Door
PROJECT VALUE
$20K-30K

Technical Specifications
Engineering Data & Component Detail
See what people
are talking!