Multifamily glazing · Fabricate and install

Commercial shower
enclosures at scale

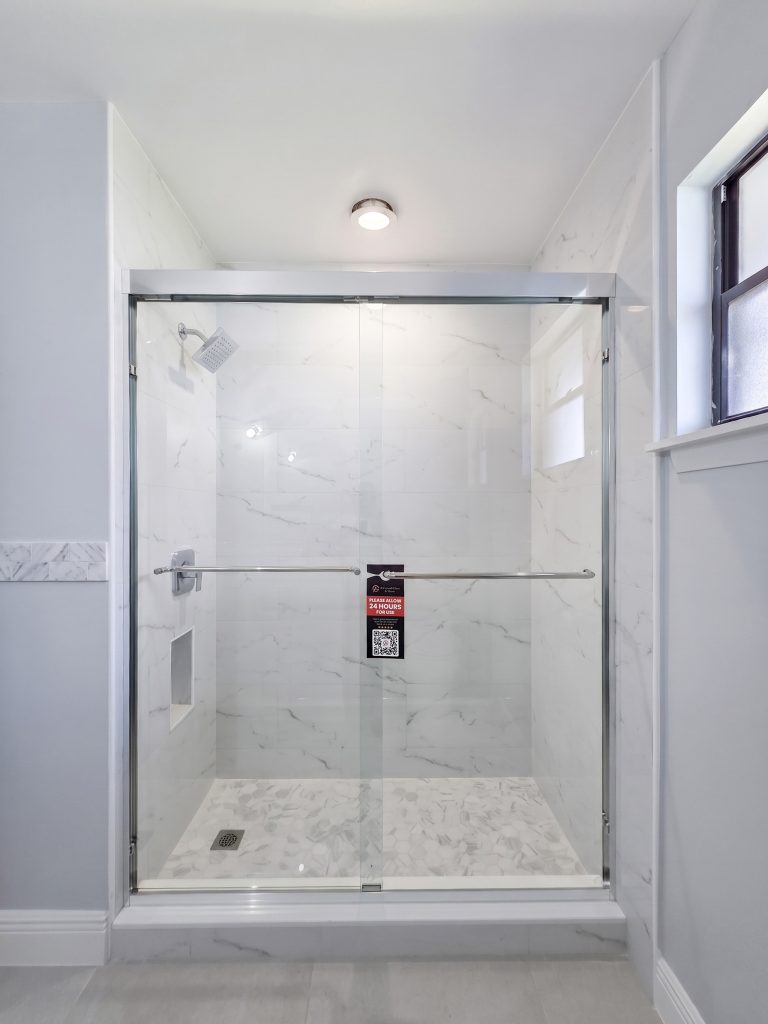
Frameless, semi-frameless and framed enclosures for condo, townhome and multifamily projects. Measured unit by unit after tile, fabricated in house, and installed to one hardware standard across the whole property.
Florida license
SCC131154568
Counties served
Martin, Palm Beach, Broward, Miami-Dade
Commercial bids
From 48 hours
Shop drawings
Produced in house
What we cover

One shower is a bathroom. Forty is a schedule.

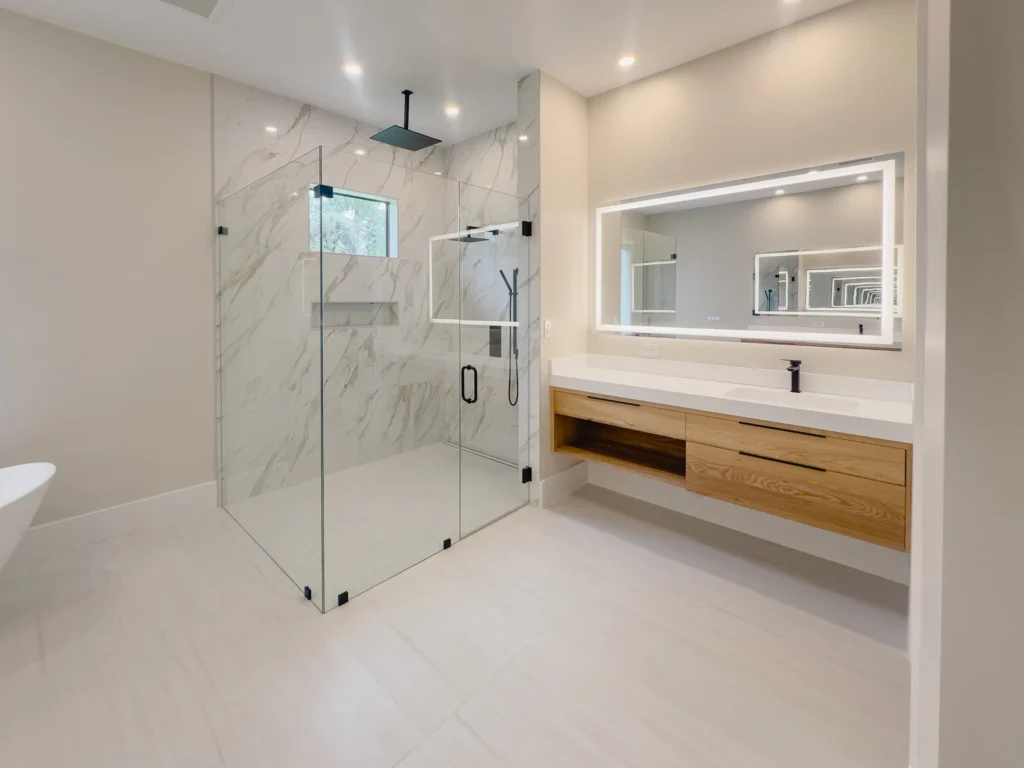
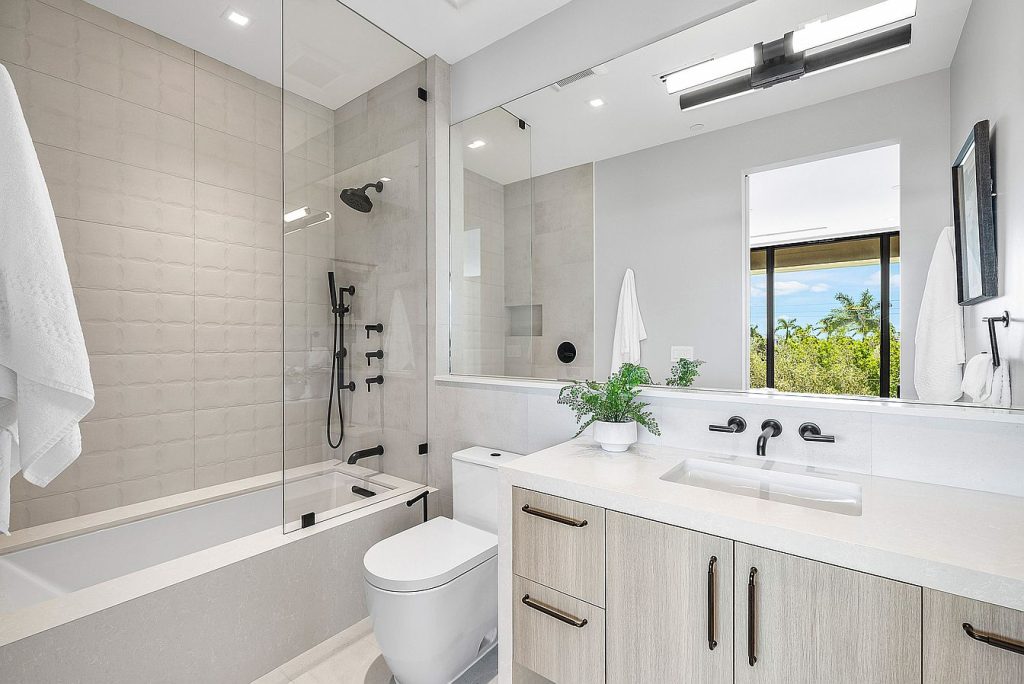
Glass shower with sleek black fixtures and large mirror in contemporary bathroom.
A single enclosure is a measurement and an afternoon. A building is a different job. No two openings come out of the tile the same, nothing can be cut until the tile is finished, and every unit you hand over has to look like the one next door. What decides whether a multifamily glass package lands on time is almost never the glass. It is when we get access, and in what order.
Choosing

Three ways to close an opening, and what each one forgives

Frameless is not automatically the right answer. What decides it is how true the walls came out of tile and how much water has to stay inside.
Frameless
Semi-frameless with header
Framed or bypass slider
Suits
Frameless
Primary baths and anywhere the enclosure is part of the finish. It is what every unit at Cassia 3 received.
Semi-frameless with header
Wide openings, tall doors, and walls that came out of tile less than perfectly plumb.
Framed or bypass slider
Tub surrounds, high turnover units, and budgets that have to land where they were drawn.
The glass
Frameless
Three eighths or half inch clear tempered, carrying its own weight on hinges and clamps.
Semi-frameless with header
Three eighths inch tempered with a header across the top tying the panels together.
Framed or bypass slider
One quarter inch tempered, captured in aluminum on all four sides.
Walls out of plumb
Frameless
Least forgiving of the three. The glass is cut to the wall as it actually is, which is why it gets measured after tile and never before.
Semi-frameless with header
The header absorbs part of it and the channel takes the rest.
Framed or bypass slider
Most forgiving. The frame covers what the wall did.
Water
Frameless
There is a deliberate gap at the door. Containment comes from the slope and the curb, not from the glass.
Semi-frameless with header
The same, with a header keeping the top of the opening straight.
Framed or bypass slider
The best containment of the three, which is why it still belongs over a tub.
Over time
Frameless
Hinges need adjusting and seals get replaced. Nothing else moves.
Semi-frameless with header
The same, and the header stays where it was set.
Framed or bypass slider
Track and rollers collect soap and need cleaning to keep sliding properly.
Where it goes wrong
Frameless
Somebody measured before tile. The panel is a quarter inch out and there is nothing left to trim.
Semi-frameless with header
The header gets ordered off the drawing instead of the field and the run comes up short.
Framed or bypass slider
The frame gets sealed on both sides, so the water that does get in has nowhere to drain back out.
On the record

Cassia 3, Delray Beach

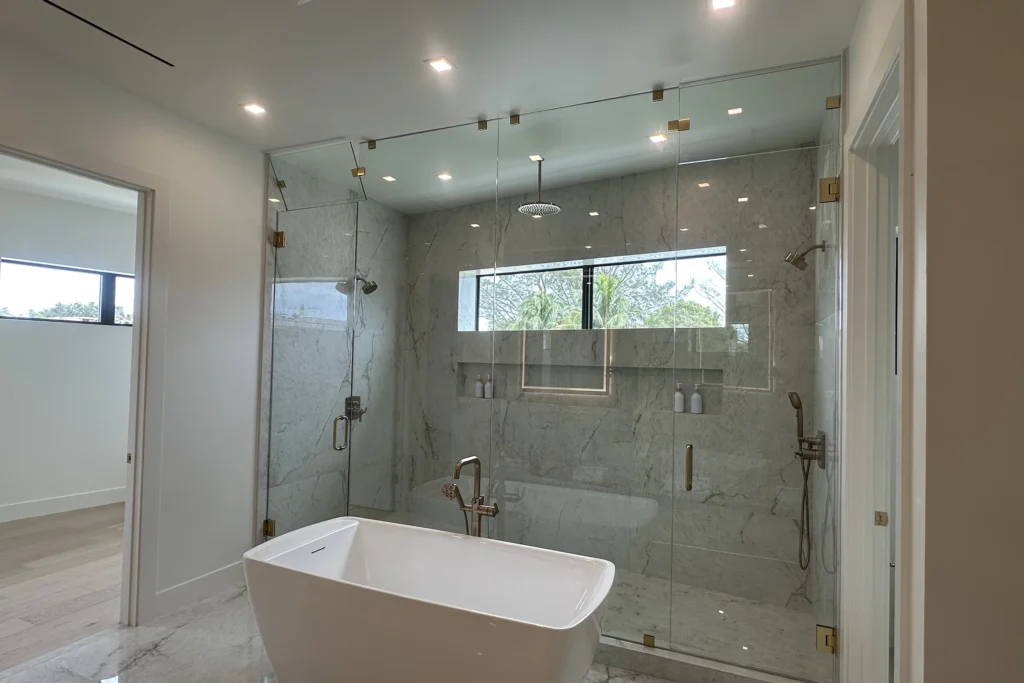
A new construction townhome community where the glass package had to stay consistent from the primary suites down to the guest baths. The primary baths took full height fixed panels and swing doors so the marble and the window views stay open, and the secondary baths took compact panel and door combinations sized to each layout. Every unit was measured on site after tile, so the glass sits tight to the finished surfaces.
Scope
Frameless shower enclosures throughout the property
Primary baths
Full height fixed panels with swing doors
Secondary baths
Compact panel and door combinations, sized per layout
Hardware
Polished chrome across the whole project, one hardware language
Measure
On site after tile, unit by unit
Location
Delray Beach, Palm Beach County
The rule that never bends

We measure after tile, not before

A shower opening is not a dimension on a drawing. It is whatever the tile setter leaves behind: half an inch of build up in a corner, a curb that slopes the wrong way, a niche that moved three inches to clear a stud. Frameless glass is cut to the opening as it exists and there is nothing to trim once it arrives, so we measure the room finished and not a day earlier. Across a building that means the glass follows the tile crew floor by floor, and the schedule has to be written that way from the start.
Hardware

What holds the glass, and what it costs you later

Hardware is the only part of a shower enclosure that moves, so it is the only part that wears. These are the families we buy and what each one is actually for.
Wall mount and glass to glass hinges

The frameless standard

The door hangs off the fixed panel or off the wall on two hinges that carry the whole leaf. They are adjustable, which matters more than it sounds: a frameless door that has dropped is a hinge adjustment, not a new door. Cassia 3 and 408 SE 2nd Street both went in on polished chrome.
Clamps and U channel

For fixed panels

A fixed panel sits in a U channel at the base or on clamps, depending on whether you want to see the fixing. The channel is far more forgiving of a wall that is out, which is what we reach for when the tile has left a wave in it.
Header bars

When the opening is wide

A header across the top ties the panels together and takes the movement out of a tall door. It is not a downgrade from frameless. It is what makes a wide opening behave over the next ten years.
Sliding and bypass

Tub surrounds and high turnover

Rollers on a track, framed or semi framed. It contains water better than anything frameless does and it survives being used hard, which is why it still belongs over a tub in a rental unit no matter what the rest of the building got.
Code and access

Wet glass is hazardous glass, and the code is specific about it

Two rules govern a shower enclosure and neither one is about how it looks. The first says the glass has to be safety glazing, and defines exactly how far that reach goes. The second applies the moment a unit has to be accessible, and it changes the enclosure completely.

Glazing and wet surfaces

Section 2406.4.5. Glazing in a wall or enclosure containing or facing a bathtub, shower, spa, whirlpool or steam room is a hazardous location wherever the bottom exposed edge sits less than 60 inches above the standing surface. That covers the enclosure, and it also covers the window in the shower wall.

Accessible compartments

ADA 608 sets the compartment before anybody thinks about glass. A transfer type shower is 36 by 36 inches clear inside with a 36 inch entry. A standard roll in is 30 by 60 inches minimum with matching clearance at the open face. Those dimensions have to survive, so a door that swings into them is not an option.

Tempered, and marked

Every pane carries a permanent etched designation in the corner. In a shower it is the first thing an inspector looks for, and a panel that cannot show one comes back out.
In the field

The same enclosure, unit after unit

Cassia 3 in Delray Beach and the residences at 408 SE 2nd Street. Two buildings where the same enclosure repeats from the primary suite down to the guest bath, and where every single opening was still measured on its own.
Scheduling

What a multifamily glass package needs from the schedule

Glass is the last trade into a bathroom, which means the date we can start is decided by everybody who went in before us. This is what has to be on the schedule for the package to land when you need it.
How we run the job

Follow the tile crew, floor by floor

On one bathroom this is a single visit. On a building it is a rhythm: measure a floor, fabricate that floor, install it, move up. Getting out of step with the tile is what puts a glass package behind, every time.
01

Take off from the plans

We price the package off the bath types and the unit count, and tell you where a layout will not take the enclosure that has been drawn on it.
02

Measure after tile

Unit by unit, once the tile is done and grouted. Every opening measured separately, because none of them come out the same.
03

Fabricate by floor

Cut, edged, holes made and tempered in batches that match the release order, so glass is not sitting on site for weeks waiting for a floor to be ready.
04

Install and adjust

Set, sealed on the outside only so any water that gets behind can drain back out, and every door adjusted to swing and hold where it should.
05

Punch and hand over

We come back after the building has settled, because that is when a door that was perfect on install day starts to drop.
Systems and hardware

Eight manufacturers, one point of contact

We buy glass and hardware direct. On a multifamily package that means one finish, one hinge and one supplier from the first unit to the last, instead of whatever happened to be in stock the week that floor was released.
Truelite
High-quality glass and mirror installation for homes and businesses. Expert craftsmanship in glass and mirror solutions.
High-quality glass and mirror installations for homes and businesses. Expert craftsmanship and custom designs.
ES Windows logo
Coral
High-quality custom glass and mirror services for homes and businesses. Expert craftsmanship in crystal glass and mirrors.
CRL logo
FHC Frameless Hardware Company logo
Prequalification

Everything your precon team asks for, in one packet

You should not have to chase a subcontractor for paperwork. Ask once and the whole packet comes back from this office, not from a portal.
Questions general contractors ask

Commercial shower enclosures, answered

Because a frameless panel is cut to the opening as it exists and there is nothing to trim when it arrives. Tile changes the opening: build up in a corner, a curb that ended up sloping the wrong way, a niche that moved to clear a stud. Measuring early is the single most common reason a shower package has to be refabricated.

Yes, and it is worth insisting on it. We buy direct and order the hardware for the property up front rather than floor by floor. Cassia 3 is polished chrome from the primary suites to the guest baths, which is why the units read as one project.

Almost everything about the enclosure. ADA 608 fixes the compartment size and the clearance at the open face, and those have to stay clear, so a swinging door usually cannot go there. That belongs on the drawing at design stage, not in a conversation with the glazier three days before handover.

Framed or bypass over a tub, almost every time. It contains water better, it survives hard use, and the parts that wear are cheap and quick to change. Save frameless for the baths that sell or lease the unit.

It does not rely on the glass. Containment comes from the slope of the pan and the height of the curb, with a sweep at the bottom of the door and a seal at the jamb. If the pan slopes correctly the gap is not a problem. If it does not, no enclosure will save it.

That is how we prefer to run it. Measure a floor, fabricate that floor, install it, move up. It keeps glass off the site until it is needed and it keeps us out of the way of the trades still working above.

Send the unit mix

Send the bath types, get a real number

A unit mix and the bath types are enough to price a package. We quote glass, hardware and installation as separate lines per bath type, so you can see what the frameless upgrade costs before it goes into the budget.

Request a bid

Commercial bids from 48 hours. Every request gets a reply from someone who has read the plans.
0.00
Name *
Email *
Phone *
Company *
Write your message below
Add photos
Drag and drop media files to upload or
Maximum file size: 4 MB Allowed file types: image/jpeg, image/png, image/webp, image/heic
0/5
Contact us

Get free estimates!

Complete a quick form, and our manager will contact you shortly.

0.00
Name *
Email *
Phone *
Company *
Write your message below
Add photos
Drag and drop media files to upload or
Maximum file size: 4 MB Allowed file types: image/jpeg, image/png, image/webp, image/heic
0/5
Contact us

Get free estimates!

Complete a quick form, and our manager will contact you shortly.

0.00
1
Project
2
Scope
3
Contact
What do you need? *
Property type
Property county *
How many doors or openings?
When do you want it done?
Name *
Phone *
Email *
Anything else we should know?
Add photos of your current doors
Drag and drop media files to upload or
Maximum file size: 4 MB Allowed file types: image/jpeg, image/png, image/webp, image/heic
0/5
Contact us

Get free estimates!

Complete a quick form, and our manager will contact you shortly.

0.00
1
Project
2
Scope
3
Contact
What do you need? *
Property type
Property county *
How many openings?
When do you want it done?
Name *
Phone *
Email *
Anything else we should know?
Add photos of your current windows
Drag and drop media files to upload or
Maximum file size: 4 MB Allowed file types: image/jpeg, image/png, image/webp, image/heic
0/5
Close

High-quality crystal glass and mirror craftsmanship for stunning interior decor.Get a floating stair cost estimate onlineHigh-quality crystal glass mirror with stylish frame for modern interiors.

Answer 7 quick questions

0.00
1
Style
2
Railing
3
About you
4
Details
5
Contact
I want my floating stairs in *
Railing Configuration
System configuration *
What type of glass do you prefer? *
I'm a
Project details:
Add photos of the installation site:
Drag and drop media files to upload or
Maximum file size: 4 MB Allowed file types: image/jpeg, image/png, image/webp, image/heic
0/5
Name *
ZIP Code
Phone *
Email *
Close

High-quality crystal glass and mirror craftsmanship for stunning interior decor.Calculate railing cost onlineHigh-quality crystal glass mirror with stylish frame for modern interiors.

Answer 7 quick questions

0.00
1
Project
2
About you
3
Details
4
Contact
I'm interested in
System configuration *
What type of glass do you prefer? *
I'm a
Project details:
Add photos of the installation site:
Drag and drop media files to upload or
Maximum file size: 4 MB Allowed file types: image/jpeg, image/png, image/webp, image/heic
0/5
Name *
ZIP Code
Phone *
Email *
Contact us

Get free estimates!

Complete a quick form, and our manager will contact you shortly.

0.00
I’m interested in *
Name
Email *
Phone *
ZIP code
Write your message below
Add photos
Drag and drop media files to upload or
Maximum file size: 4 MB Allowed file types: image/jpeg, image/png, image/webp, image/heic
0/5
Contact us

Get free estimates!

Complete a quick form, and our manager will contact you shortly.

0.00
1
Project
2
About you
3
Contact
System configuration *
Width (inches)
Height (inches)
Add photos of the installation site:
Drag and drop media files to upload or
Maximum file size: 4 MB Allowed file types: image/jpeg, image/png, image/webp, image/heic
0/5
I’m a
Name *
ZIP Code
Phone *
Email *
Write your message below