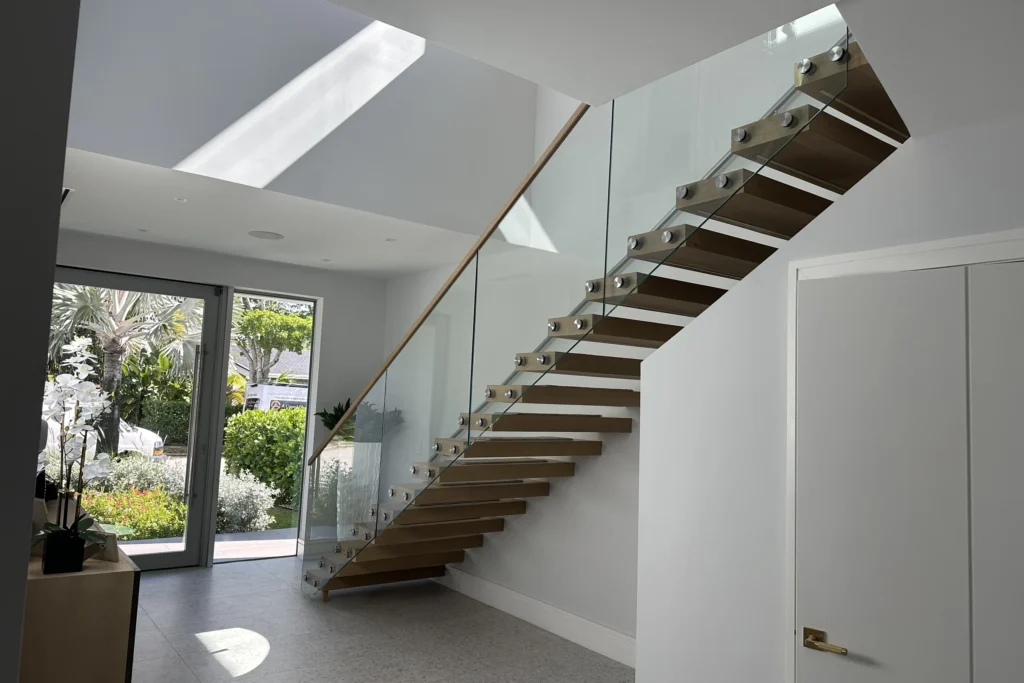
Guards and handrails · Engineer, fabricate and install

Commercial glass
railings and guards

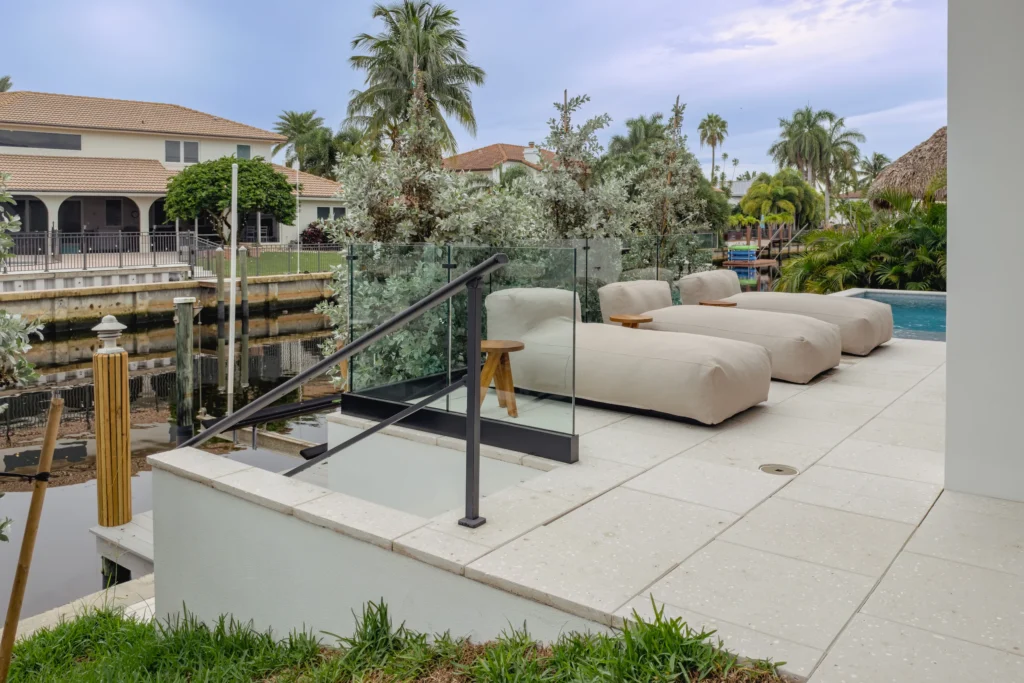
Exterior guards for balconies, terraces and pool decks, and interior guards for stairs and landings. Spigot, base shoe and standoff systems in 316 stainless, sized to the load and anchored to what the structure will actually take.
Florida license
SCC131154568
Counties served
Martin, Palm Beach, Broward, Miami-Dade
Commercial bids
From 48 hours
Shop drawings
Produced in house
What we cover

A guard is structure that happens to be transparent

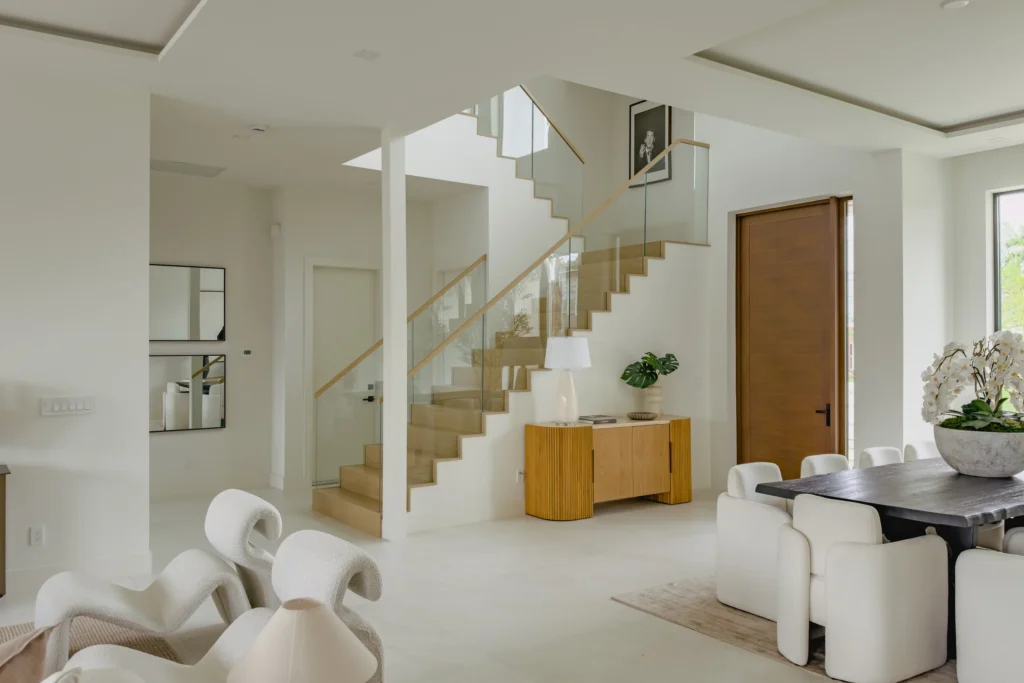
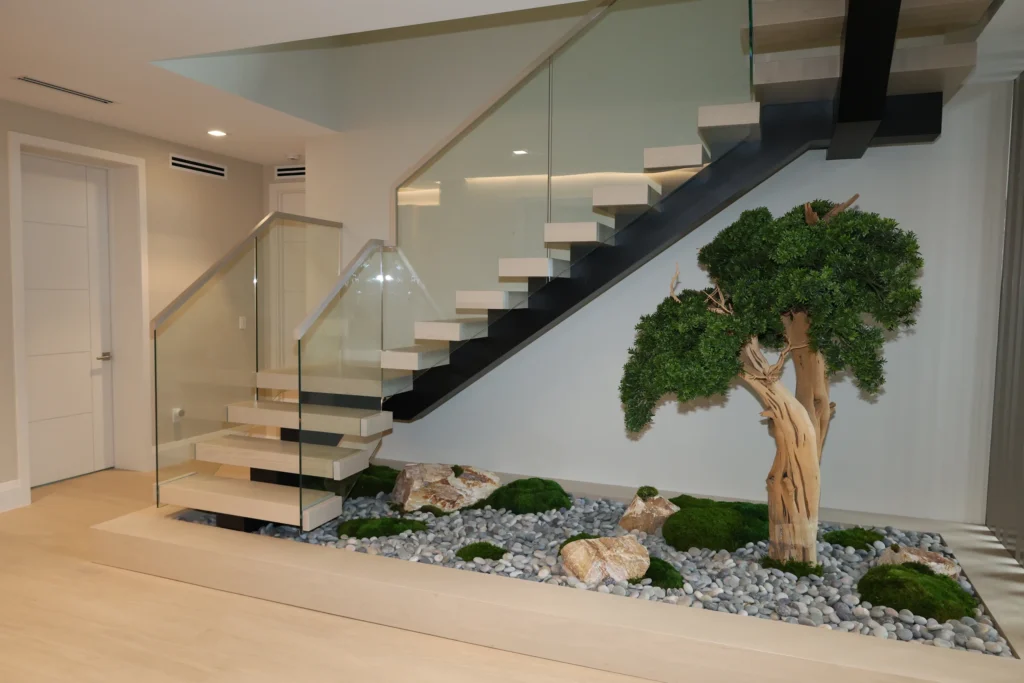
Modern glass and mirror accents enhance the interior of the Duplex Andrews Ave project.
Everybody looks at a glass railing and sees the view. The code sees a barrier that has to stop a person going over an edge, and it puts numbers on it: 200 pounds concentrated, 50 pounds per linear foot along the top, and a factor of safety of four on the glass. None of that is a finish decision. It decides the glass, it decides the hardware, and above all it decides what the slab underneath has to be able to take.
The part nobody draws

Three ways to hold it down, and what each one asks of the slab

The glass is the easy part. What decides a guard package is what sits underneath it, and that gets settled long before anybody picks a finish.
Spigots on a base plate
Continuous base shoe
Standoffs to the fascia
How it anchors
Spigots on a base plate
A spigot on its own base plate, bolted down into the slab, with two spigots carrying each panel. That is how Polo Club went in.
Continuous base shoe
One aluminum channel anchored along the whole run, with the glass set into it and grouted or dry glazed.
Standoffs to the fascia
Stainless barrels through the glass into the vertical face of the slab or the beam, so the glass hangs off the edge instead of standing on it.
What the structure has to give you
Spigots on a base plate
Sound concrete under every base plate and enough edge distance for the anchors. That is the whole conversation, and it is usually the edge distance that fails.
Continuous base shoe
A straight, level line to anchor into along the entire run, and a recess or a curb if the shoe is meant to disappear.
Standoffs to the fascia
A vertical face that can take the moment, plus room for the hole. The IGT standoff we buy needs its hole centered at least three inches from the glass edge.
What glass it takes
Spigots on a base plate
The IGT square spigot takes 1/2 to 5/8 inch, laminated or tempered.
Continuous base shoe
The IGT shoe we buy is laminated only, 3/8 to 9/16 inch, with a cutout. A 1/2 inch tempered panel does not go into it.
Standoffs to the fascia
3/8 up to 13/16 inch, drilled before tempering, because after tempering nothing can be drilled.
Waterproofing
Spigots on a base plate
Four penetrations per spigot through whatever membrane is on that deck. Every one has to be detailed and sealed by somebody.
Continuous base shoe
A continuous line of anchors, so a continuous line of penetrations along the edge.
Standoffs to the fascia
The penetrations go into the vertical face instead of the deck, which keeps them out of standing water.
Adjustment on site
Spigots on a base plate
Each spigot adjusts, so a run that came out of level can be brought back panel by panel.
Continuous base shoe
Shimming and setting blocks. Least forgiving of a wavy slab edge of the three.
Standoffs to the fascia
Adjusted at each barrel, and the shadow gap behind the glass hides a lot.
Where it goes wrong
Spigots on a base plate
Anchors set too close to the slab edge, and the concrete spalls the first time somebody leans on the rail.
Continuous base shoe
Somebody specifies tempered because it prices better, and the shoe will not take it.
Standoffs to the fascia
Holes drilled to the drawing instead of to the field. There is no second chance on a drilled panel.
On the record

Polo Club Phase 3, Boca Raton

Eighty eight linear feet of exterior guard around a clubhouse pool deck, on a segmented spigot system in clear laminated impact glass. Segmented rather than continuous because the run turns and steps with the deck, and a spigot lets each panel be set and leveled on its own. A glass gate with self locking hardware went in on the same run.
General contractor
Proctor Construction
Scope
88 linear feet of exterior glass guard
System
Segmented spigot, base plate mounted
Glass
Clear laminated impact
Also supplied
Glass gate with self locking hardware
Contracted range
$50K to $70K
The rule that decides the glass

The code writes laminated before you get a choice

Section 2407 is not vague about it. Glass in a guard is laminated, built from fully tempered or heat strengthened plies, complying with CPSC 16 CFR 1201 Category II or ANSI Z97.1 Class A, and designed with a factor of safety of four. The top rail is the other half of the rule: a run can go without one, which is the whole point of a frameless guard, but only where the panels are laminated with two or more plies of equal thickness and the building official signs off on it. That is why Polo Club is clear laminated impact with nothing across the top. If your elevation shows a frameless run, the glass makeup is already decided.
Hardware

The parts we actually buy, and what each one will not take

These are the real components with the manufacturer’s own limits, not a catalog page. Those limits are the reason a specification sometimes has to change before it can be priced, and it is much cheaper to find that out now.
IGT R210 square spigot

For a frameless exterior run

316L stainless, square body on a base plate with four anchors. Takes 1/2 to 5/8 inch glass, laminated or tempered. Worth knowing before it goes on a drawing: it is base plate mounted, not core drilled, so what matters is sound concrete and edge distance under the plate rather than a cored hole.
IGT R130 base shoe

For one continuous line

An aluminum channel just under five inches tall, in sticks of nine feet ten, with anchor holes every four inches and the glass embedded four and three eighths. It takes 3/8 to 9/16 inch laminated only, with a cutout. A 1/2 inch tempered panel does not go in this shoe, and discovering that on site is an expensive morning.
IGT GS19X50 standoff

When the glass hangs off the face

316L stainless barrel with a two inch cap. Takes 3/8 up to 13/16 inch, and the hole has to be centered at least three inches from the glass edge. Every hole is drilled before the glass is tempered, because afterwards it cannot be touched.
CRL GBC180 bracing clamp

For a run with no top cap

A clamp that spans the joint between two panels near the top and ties them together, so a frameless run behaves as one line instead of a row of separate sheets. It comes in matte black whatever the rest of the hardware finish is.
Code and loads

Three numbers decide a guard, and none of them is the glass thickness

A guard is one of the few things a glazier installs that the code treats as structure. Get these on the drawing early, because they decide the hardware, the hardware decides the anchors, and the anchors decide what the slab has to be.

Where it is required, and how high

Section 1015. A guard is required wherever a walking surface has an open side with a drop of more than 30 inches within 36 inches of the edge, and it stands 42 inches high. The openings cannot pass a 4 inch sphere.

What it has to carry

Section 1607.8. A 200 pound concentrated load and 50 pounds per linear foot along the top, checked separately rather than together. On top of that the glass itself carries a factor of safety of four.

What the glass has to be

Section 2407. Laminated, built from fully tempered or heat strengthened plies, complying with CPSC 16 CFR 1201 Category II or ANSI Z97.1 Class A, and never thinner than a quarter inch nominal.
Before we anchor

What the structure has to give us

A railing package stops for one reason more than any other: there is nothing sound to anchor into where the drawing puts the guard. This is what we check, and every item is cheaper to check before the concrete is poured than after.
How we run the job

Anchors first, glass last

On a guard the sequence matters more than on anything else we install. Every hole is permanent, most of them go through something that is keeping water out, and the glass cannot be modified once it leaves the shop.
01

Read the elevation and the loads

We take the runs, the drops and the load requirement off the drawings, and tell you where the system that has been drawn will not do what the code asks of it.
02

Check the structure

Concrete, edge distance, membrane and reinforcement, on site. This is the step where a railing package gets saved or lost.
03

Shop drawings and approvals

Panel layout, spigot or shoe positions, the anchor schedule and the glass makeup, drawn in house and sent over for your stamp.
04

Fabricate

Cut, edged, drilled and then laminated or tempered. Every hole and notch happens before the heat, because after it nothing about the panel can change.
05

Set, plumb and hand over

Hardware anchored and sealed, panels set and plumbed, and the whole run sighted end to end so it reads as one line rather than a row of pieces.
Systems and hardware

Eight manufacturers, one point of contact

We buy glass and hardware direct. On a guard that matters more than usual: the spigot, the shoe and the standoff each have their own glass limits, and a substitution that turns up on the truck can make the panels already on the trailer the wrong ones.
Truelite
High-quality glass and mirror installation for homes and businesses. Expert craftsmanship in glass and mirror solutions.
High-quality glass and mirror installations for homes and businesses. Expert craftsmanship and custom designs.
ES Windows logo
Coral
High-quality custom glass and mirror services for homes and businesses. Expert craftsmanship in crystal glass and mirrors.
CRL logo
FHC Frameless Hardware Company logo
Prequalification

Everything your precon team asks for, in one packet

You should not have to chase a subcontractor for paperwork. Ask once and the whole packet comes back from this office, not from a portal.
Questions general contractors ask

Commercial glass railings, answered

Under Section 2407, yes: laminated, built from fully tempered or heat strengthened plies. The exception people are usually reaching for is the top rail, and it runs the other way than most expect. A frameless run with nothing across the top is allowed where the panels are laminated with two or more plies of equal thickness and the building official approves it. Polo Club went in clear laminated impact for exactly that reason.

Section 1015. Required wherever the walking surface has an open side with a drop of more than 30 inches within 36 inches of the edge, and it stands 42 inches above the finished floor. The openings cannot pass a 4 inch sphere, which is what rules out a lot of decorative infill.

Only once somebody has located the cables, and that is not our scan to commission. Tell us early if the deck is post tensioned, because it changes where the anchors can go and sometimes changes the system entirely. Nobody on our crew drills a PT slab on a hunch.

It usually is not, which is why the system matters. A spigot run adjusts panel by panel and absorbs a surprising amount. A continuous base shoe is the least forgiving, because any wave in the edge shows up along the top of the glass where everybody sees it.

Spigots when the run turns, steps or has to be leveled in pieces, and when you would rather have fewer penetrations. Base shoe when the run is long, straight and level, and when the specification wants the fixing hidden. The glass limits differ between the two, so it is worth deciding before the glass is ordered.

We produce the shop drawings, the panel layout and the anchor schedule in house. Where the permit calls for signed and sealed calculations, tell us at bid stage and we will be straight with you about what we cover and what has to come from an engineer.

Send the elevations

Send the runs, get a real number

Elevations with the guard runs marked, and a note on what the slab is, are enough to price a package. We quote glass, hardware and installation as separate lines, so the difference between a spigot run and a base shoe run is visible before you have to pick one.

Request a bid

Commercial bids from 48 hours. Every request gets a reply from someone who has read the elevations.
0.00
Name *
Email *
Phone *
Company *
Write your message below
Add photos
Drag and drop media files to upload or
Maximum file size: 4 MB Allowed file types: image/jpeg, image/png, image/webp, image/heic
0/5
Contact us

Get free estimates!

Complete a quick form, and our manager will contact you shortly.

0.00
Name *
Email *
Phone *
Company *
Write your message below
Add photos
Drag and drop media files to upload or
Maximum file size: 4 MB Allowed file types: image/jpeg, image/png, image/webp, image/heic
0/5
Contact us

Get free estimates!

Complete a quick form, and our manager will contact you shortly.

0.00
1
Project
2
Scope
3
Contact
What do you need? *
Property type
Property county *
How many doors or openings?
When do you want it done?
Name *
Phone *
Email *
Anything else we should know?
Add photos of your current doors
Drag and drop media files to upload or
Maximum file size: 4 MB Allowed file types: image/jpeg, image/png, image/webp, image/heic
0/5
Contact us

Get free estimates!

Complete a quick form, and our manager will contact you shortly.

0.00
1
Project
2
Scope
3
Contact
What do you need? *
Property type
Property county *
How many openings?
When do you want it done?
Name *
Phone *
Email *
Anything else we should know?
Add photos of your current windows
Drag and drop media files to upload or
Maximum file size: 4 MB Allowed file types: image/jpeg, image/png, image/webp, image/heic
0/5
Close

High-quality crystal glass and mirror craftsmanship for stunning interior decor.Get a floating stair cost estimate onlineHigh-quality crystal glass mirror with stylish frame for modern interiors.

Answer 7 quick questions

0.00
1
Style
2
Railing
3
About you
4
Details
5
Contact
I want my floating stairs in *
Railing Configuration
System configuration *
What type of glass do you prefer? *
I'm a
Project details:
Add photos of the installation site:
Drag and drop media files to upload or
Maximum file size: 4 MB Allowed file types: image/jpeg, image/png, image/webp, image/heic
0/5
Name *
ZIP Code
Phone *
Email *
Close

High-quality crystal glass and mirror craftsmanship for stunning interior decor.Calculate railing cost onlineHigh-quality crystal glass mirror with stylish frame for modern interiors.

Answer 7 quick questions

0.00
1
Project
2
About you
3
Details
4
Contact
I'm interested in
System configuration *
What type of glass do you prefer? *
I'm a
Project details:
Add photos of the installation site:
Drag and drop media files to upload or
Maximum file size: 4 MB Allowed file types: image/jpeg, image/png, image/webp, image/heic
0/5
Name *
ZIP Code
Phone *
Email *
Contact us

Get free estimates!

Complete a quick form, and our manager will contact you shortly.

0.00
I’m interested in *
Name
Email *
Phone *
ZIP code
Write your message below
Add photos
Drag and drop media files to upload or
Maximum file size: 4 MB Allowed file types: image/jpeg, image/png, image/webp, image/heic
0/5
Contact us

Get free estimates!

Complete a quick form, and our manager will contact you shortly.

0.00
1
Project
2
About you
3
Contact
System configuration *
Width (inches)
Height (inches)
Add photos of the installation site:
Drag and drop media files to upload or
Maximum file size: 4 MB Allowed file types: image/jpeg, image/png, image/webp, image/heic
0/5
I’m a
Name *
ZIP Code
Phone *
Email *
Write your message below