Interior glazing · Fabricate, furnish and install

Commercial glass
partitions for offices

Frameless and slim framed glass walls, conference rooms, office and retail fronts, Herculite doors and service windows. Field measured, fabricated and installed by one licensed subcontractor.
Florida license
SCC131154568
Counties served
Martin, Palm Beach, Broward, Miami-Dade
Commercial bids
From 48 hours
Shop drawings
Produced in house
What we cover

A wall you can see through is still a wall

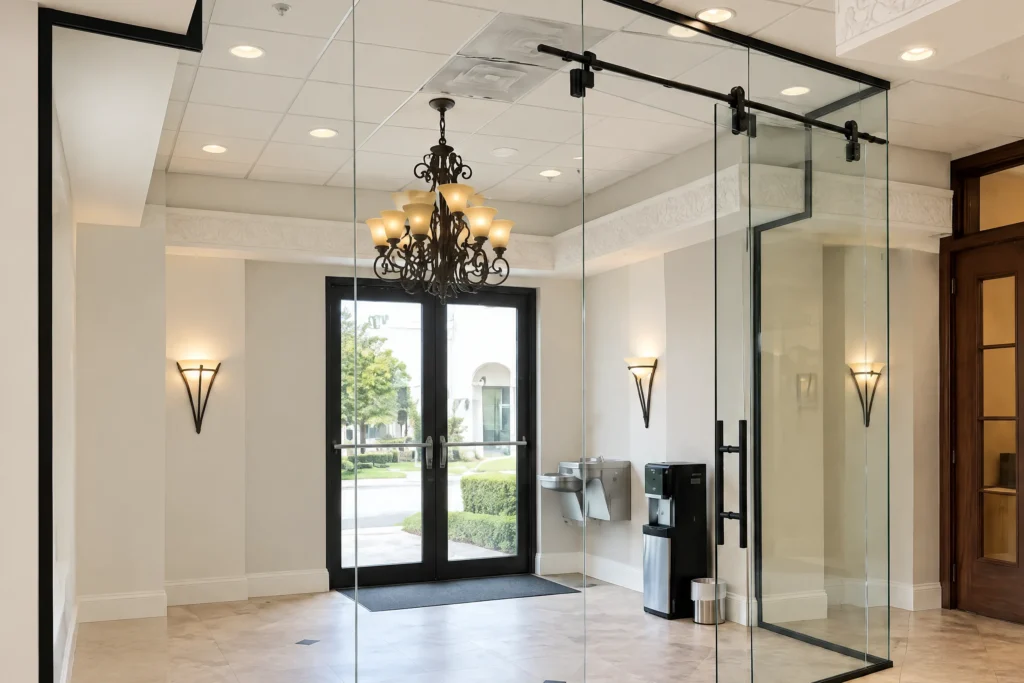
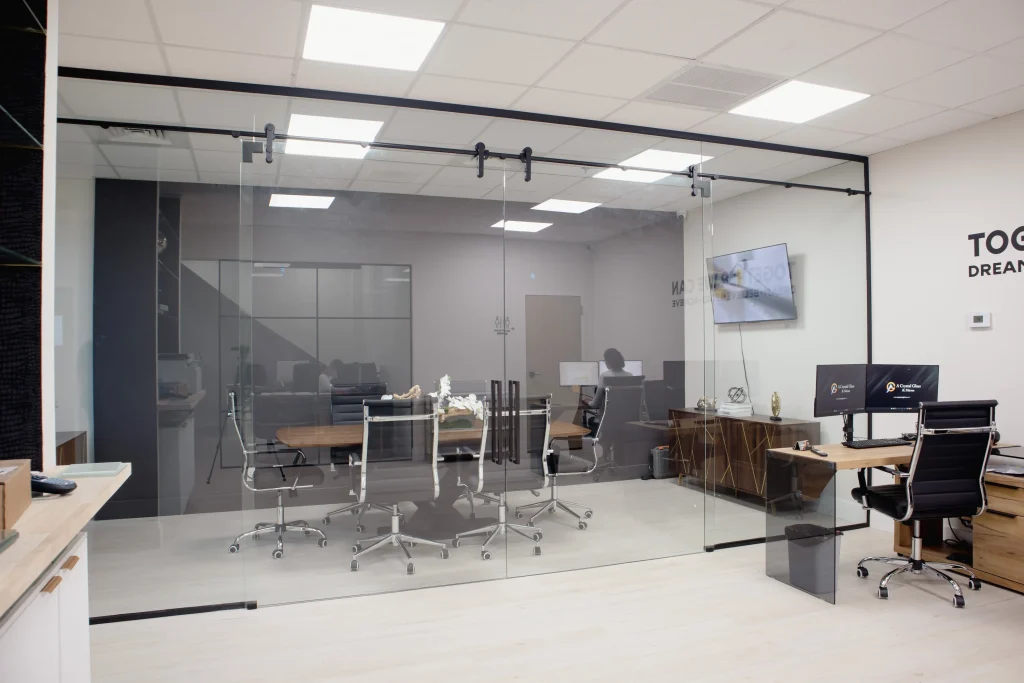
Elegant glass office partition with sleek black framing for modern workplaces.
Everything a stud wall does, a glass wall still has to do. It lands on a floor that is never quite level, meets a ceiling that is already in, carries a door that gets used all day, and has to satisfy safety glazing where people can walk into it. What separates a good one from a bad one is almost never the glass. It is the head detail, the gap around the door, and whether anybody asked how much you need to hear through it.
On the record

SLAM Boca Raton, conference rooms

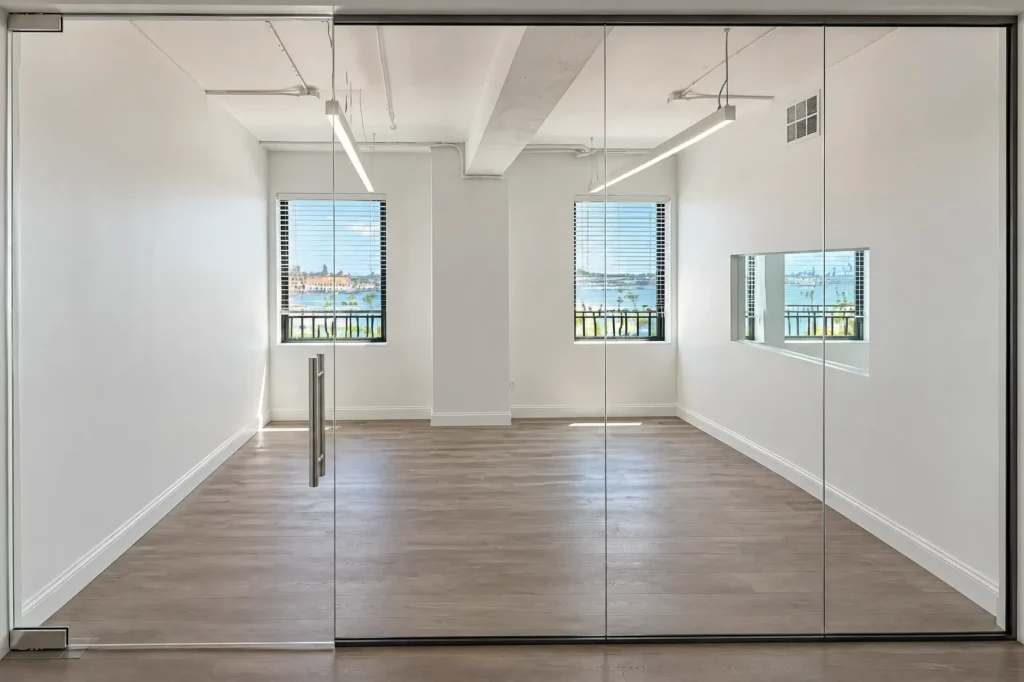
Conference room glazing inside a new office buildout. The brief was enclosed meeting rooms that did not turn the floor plate back into a maze of drywall, so the rooms went in as frameless glass with matte black hardware and read as one continuous line down the floor. Large custom openings, which meant every dimension had to be verified on site before anything was cut.
General contractor
Property Works
Scope
Frameless interior glass partitions, fabricated and installed
Glass
Clear monolithic tempered
Hardware
Commercial hydraulic soft close hinges, 90 degree hold open, matte black
Framing
Architectural top and bottom U channels
Location
22500 Hammock St, Boca Raton
Choosing

Three ways to build it, and what you hear through each

The build type gets decided by one question almost nobody asks up front: what has to stay private in that room.
Frameless butt glazed
Slim framed single glazed
Double glazed acoustic
Suits
Frameless butt glazed
Open plan offices, showrooms and retail, where the whole point is that the wall disappears.
Slim framed single glazed
Most conference rooms and private offices. The frame gives you somewhere to seal and somewhere to hang a door.
Double glazed acoustic
Boardrooms, HR, medical and legal, or any room off an open floor where the conversation cannot travel.
What you hear
Frameless butt glazed
Published assemblies usually land around STC 30 to 35. Fine for a room where normal talk happens, not for a conversation you would not repeat.
Slim framed single glazed
Similar glass, but the perimeter seals and the door gap are under control, so the room performs closer to what the glass is rated for.
Double glazed acoustic
Two panes with an air gap between them, typically STC 40 and up, higher again with laminated. The only one of the three sold on acoustics.
How it is held
Frameless butt glazed
Architectural U channel top and bottom, vertical joints butted and sealed with clear silicone. No vertical framing at all.
Slim framed single glazed
Aluminum perimeter and vertical mullions, with the glass captured on all four sides in a gasket.
Double glazed acoustic
A deeper frame carrying two separate panes, with acoustic seals at head, jambs and sill.
The door
Frameless butt glazed
Frameless Herculite on patch fittings, or a sliding leaf on an exposed track.
Slim framed single glazed
A framed leaf in the same finish, or a Herculite hung inside a framed opening.
Double glazed acoustic
A double glazed leaf with perimeter seals and a drop seal at the bottom, or the room leaks at the door.
If the tenant changes
Frameless butt glazed
Panels are cut for the opening they are in. Moving them usually means new glass.
Slim framed single glazed
The frame can come down and go back up if the new layout uses the same module.
Double glazed acoustic
Same as framed, with more parts to keep track of.
Where it goes wrong
Frameless butt glazed
The silicone joint collects dirt and starts to show, and an out of level floor has nowhere to hide.
Slim framed single glazed
The head detail dies at the ceiling tile instead of the deck, so the room leaks sound over the top.
Double glazed acoustic
Somebody buys the glass and forgets the door seal, and the room ends up no quieter than the cheap one.
The detail that decides it

Where the wall stops is where the sound goes

A glass room that dies at the ceiling grid is open to the room next door above the tile. The glass can be rated for whatever you like and the conversation still travels over the top through the plenum. Taking the partition up to the deck, or closing the plenum above it, is a drawing decision made long before anybody orders glass, and it is the most common reason a finished conference room does not sound like the one in the showroom.
Hardware

Four ways the glass gets held and hung

These are the families we actually buy and install, taken off our own jobs rather than a catalog. What goes on yours depends on the glass thickness, the door weight and what the structure above will let us anchor to.
Architectural U channel

The frameless standard

Aluminum channel let into the head and fixed to the floor, glass set in and the vertical joints butted and sealed. We ran it in 3/8 inch monolithic tempered at the Woolbright Road office and in 1/2 inch clear tempered at Crossroads Parkway.
Patch fittings and Herculite

A door with no frame around it

A frameless tempered leaf hung on top and bottom patch fittings with a floor closer or an overhead. It is the cleanest door you can put in a glass wall and the heaviest, so the header and the floor both have to be able to take it.
Hydraulic soft close hinges

For a leaf in a framed opening

Commercial hydraulic hinges with adjustable soft close, so the door shuts on its own without slamming. At SLAM Boca Raton they went in with 90 degree hold open; at Woolbright Road with a smart lock mounted on the glass.
Slimline aluminum framing

When the glass needs a perimeter

Slim aluminum captures the glass on all four sides and gives you somewhere to seal. It is also what makes a fixed panel or a service window read as intentional rather than left over. North Military Trail went in at 1/4 inch clear tempered with clear silicone.
Code and safety

The inspector looks for a mark in the corner of the glass

Interior glass is not exempt from safety glazing. Glass in a door, glass beside a door and glass low enough to walk into are all hazardous locations under the code, which in a partition is most of the wall. The proof is a permanent designation in the corner of every pane, and it is the first thing that gets looked for.

Hazardous locations

Florida Building Code Section 2406. Glazing in swinging, sliding and bifold doors counts, and so does a panel within 24 inches of the door edge and within 60 inches of the walking surface. Very little of a glass partition falls outside that.

The permanent designation

Safety glazing carries a manufacturer designation that is acid etched, sandblasted, ceramic fired, laser etched or embossed, so it cannot be removed without destroying it. A stick on label is not the same thing and does not pass.

Tempered is not laminated

Tempered breaks into small pieces and leaves the opening empty. Laminated holds together on its interlayer. Which one belongs in the wall depends on what is above it and who walks underneath.
In the field

Partitions we have built

Provident Jewelry, the Britto store at Town Center, SLAM Boca Raton, an office on Laguna, Woolbright Road and an office on East Sample Road. Six rooms with six different reasons for the glass.
Site readiness

What has to be true before we can set glass

Glass is the last thing in and the first thing blamed. This is the list we walk before we put a date on the calendar, because every item on it moves that date if it is not done.
How we run the job

Measure the room that exists, not the room on the drawing

Interior glass is cut to the opening it goes into. A quarter inch of error in the field is a panel that does not fit and a wait for another one.
01

Read the partition types

We take the types off your plan and tell you where the drawing and the acoustics do not agree, before anything gets priced.
02

Field measure

Taken on site once floor, ceiling and jambs are final. Every opening measured separately, because none of them are the same.
03

Shop drawings

Panel layout, joint locations, door swing, hardware and glass type, drawn in house and sent over for your stamp.
04

Fabricate and temper

Cut, edged, and any holes or notches made before tempering. After tempering nothing can be touched, which is why the drawing has to be right the first time.
05

Set, seal and adjust

Channels set to a level line, panels set, joints sealed, then the door hung and adjusted until it closes the way it should rather than the way it arrived.
Systems and hardware

Eight manufacturers, one point of contact

We buy glass and hardware direct. On a partition that means the tempering, the channel and the door hardware all come through this office, so there is one person to call when something is late.
Truelite
High-quality glass and mirror installation for homes and businesses. Expert craftsmanship in glass and mirror solutions.
High-quality glass and mirror installations for homes and businesses. Expert craftsmanship and custom designs.
ES Windows logo
Coral
High-quality custom glass and mirror services for homes and businesses. Expert craftsmanship in crystal glass and mirrors.
CRL logo
FHC Frameless Hardware Company logo
Prequalification

Everything your precon team asks for, in one packet

You should not have to chase a subcontractor for paperwork. Ask once and the whole packet comes back from this office, not from a portal.
Questions general contractors ask

Commercial glass partitions, answered

Less than people expect, and the number belongs to the whole assembly rather than to the glass. A single glazed partition usually lands around STC 30 to 35, which is fine for normal conversation and not enough for a room where confidential things get said. Double glazed with an air gap and a sealed door goes past STC 40. Ask for the tested assembly, not a claim about the material.

A framed system can, if the new layout uses the same module. Frameless panels are cut for the opening they are in, so moving them usually means buying glass again. That is worth deciding at the drawing stage rather than at lease renewal.

Yes. Frameless Herculite on patch fittings, framed leaves on hydraulic soft close hinges, sliding and barn track. The door is where most of the hardware decisions live and where most of the sound gets out.

Across most of a partition, yes. The code treats glass in a door, glass beside a door and glass low enough to walk into as hazardous locations, and every pane has to carry a permanent etched designation. We would rather over specify than have it flagged at inspection.

Frosted and acid etched glass, applied film, and a printed or ceramic frit band are all normal. A band at seated eye height is the usual answer, because it covers people where they sit and leaves the glass clear above and below.

We will price off a plan to get you a number. Nothing gets fabricated until somebody from this office has measured the actual openings, because interior conditions and drawings disagree more often than they agree.

Send the partition plan

Send plans, get a real number

A floor plan with the partition types marked is enough to start. We price glass, framing, doors and hardware as separate lines, so you can see exactly what the acoustic upgrade costs before you commit to it.

Request a bid

Commercial bids from 48 hours. Every request gets a reply from someone who has read the drawings.
0.00
Name *
Email *
Phone *
Company *
Write your message below
Add photos
Drag and drop media files to upload or
Maximum file size: 4 MB Allowed file types: image/jpeg, image/png, image/webp, image/heic
0/5
Contact us

Get free estimates!

Complete a quick form, and our manager will contact you shortly.

0.00
Name *
Email *
Phone *
Company *
Write your message below
Add photos
Drag and drop media files to upload or
Maximum file size: 4 MB Allowed file types: image/jpeg, image/png, image/webp, image/heic
0/5
Contact us

Get free estimates!

Complete a quick form, and our manager will contact you shortly.

0.00
1
Project
2
Scope
3
Contact
What do you need? *
Property type
Property county *
How many doors or openings?
When do you want it done?
Name *
Phone *
Email *
Anything else we should know?
Add photos of your current doors
Drag and drop media files to upload or
Maximum file size: 4 MB Allowed file types: image/jpeg, image/png, image/webp, image/heic
0/5
Contact us

Get free estimates!

Complete a quick form, and our manager will contact you shortly.

0.00
1
Project
2
Scope
3
Contact
What do you need? *
Property type
Property county *
How many openings?
When do you want it done?
Name *
Phone *
Email *
Anything else we should know?
Add photos of your current windows
Drag and drop media files to upload or
Maximum file size: 4 MB Allowed file types: image/jpeg, image/png, image/webp, image/heic
0/5
Close

High-quality crystal glass and mirror craftsmanship for stunning interior decor.Get a floating stair cost estimate onlineHigh-quality crystal glass mirror with stylish frame for modern interiors.

Answer 7 quick questions

0.00
1
Style
2
Railing
3
About you
4
Details
5
Contact
I want my floating stairs in *
Railing Configuration
System configuration *
What type of glass do you prefer? *
I'm a
Project details:
Add photos of the installation site:
Drag and drop media files to upload or
Maximum file size: 4 MB Allowed file types: image/jpeg, image/png, image/webp, image/heic
0/5
Name *
ZIP Code
Phone *
Email *
Close

High-quality crystal glass and mirror craftsmanship for stunning interior decor.Calculate railing cost onlineHigh-quality crystal glass mirror with stylish frame for modern interiors.

Answer 7 quick questions

0.00
1
Project
2
About you
3
Details
4
Contact
I'm interested in
System configuration *
What type of glass do you prefer? *
I'm a
Project details:
Add photos of the installation site:
Drag and drop media files to upload or
Maximum file size: 4 MB Allowed file types: image/jpeg, image/png, image/webp, image/heic
0/5
Name *
ZIP Code
Phone *
Email *
Contact us

Get free estimates!

Complete a quick form, and our manager will contact you shortly.

0.00
I’m interested in *
Name
Email *
Phone *
ZIP code
Write your message below
Add photos
Drag and drop media files to upload or
Maximum file size: 4 MB Allowed file types: image/jpeg, image/png, image/webp, image/heic
0/5
Contact us

Get free estimates!

Complete a quick form, and our manager will contact you shortly.

0.00
1
Project
2
About you
3
Contact
System configuration *
Width (inches)
Height (inches)
Add photos of the installation site:
Drag and drop media files to upload or
Maximum file size: 4 MB Allowed file types: image/jpeg, image/png, image/webp, image/heic
0/5
I’m a
Name *
ZIP Code
Phone *
Email *
Write your message below