Division 08 · Furnish and install

Curtain wall
for South Florida buildings

Aluminum curtain wall for offices, hotels and mixed use buildings. Shop drawings, product approvals, supply and installation, from one licensed subcontractor.
Florida license
SCC131154568
Counties served
Martin, Palm Beach, Broward, Miami-Dade
Commercial bids
From 48 hours
Shop drawings
Produced in house
What a curtain wall is

A skin hung off the structure, not a wall that carries it

A curtain wall holds up nothing but itself. Its own weight and the wind load go back into the slab edges or the columns through anchors, and that is what lets one glazed grid run continuously past every floor line instead of stopping and starting again at each story. A storefront sits inside a single opening and bears on the floor. That one difference drives the anchors, the movement joints and most of the cost.
How it gets built

Two decisions set the price and the schedule

Curtain wall is not one product. Where it gets assembled, and how the glass is held, decide most of what the package costs and how long the elevation takes.
Stick built

Assembled on the building

Mullions go up first and the glass follows, piece by piece, floor by floor. Cheaper to ship, slower to erect, and the usual answer on low and mid rise where the elevation is not repetitive enough to pay for a factory run.
Unitized

Assembled in the shop

Framed and glazed units arrive complete and get hung on the anchors one at a time. Much faster on the building and far less exposed to weather, and it wants a repetitive elevation, crane access and a longer lead time.
Captured

Pressure plate and cover cap

The glass is held mechanically by a plate screwed back to the mullion and hidden behind a snap on cover. It is the straightforward build, it is the easiest to reglaze years later, and the aluminum grid is part of the look.
Structural silicone glazed

Flush glass, no cover cap

The glass is bonded to the frame with structural silicone, so from outside the elevation reads as glass and joints instead of a grid of caps. It is the flush look, and it puts the silicone joint on the critical path.

Unitized

The unit arrives finished and gets hung

A unitized panel leaves the shop already framed, glazed and sealed, and on the building it only has to be landed on its anchors and locked to its neighbors. That is why unitized goes up fast, and why it needs the elevation settled early: once the units are made, a change is a remake.
Code and approvals

Every assembly ships with its approval number

South Florida sits inside the wind borne debris region, so glazed openings have to be protected. A curtain wall adds a second variable: design pressure climbs with height and again at the corners of the building, so the assembly that clears at the base is not automatically the one that clears at the parapet. The approval goes to the permit set attached to the drawing it belongs to, with the pressures it was tested at.

Florida Product Approval

The statewide route. Each system carries an FL number tied to the tested configuration, its sizes and its design pressures.

Miami-Dade Notice of Acceptance

Tested to the TAS 201, 202 and 203 protocols. Accepted anywhere in Florida, which makes it the safer specification when a job might move.

HVHZ is Miami-Dade and Broward

Those two counties enforce the stricter protocols. Martin and Palm Beach follow the rest of the Florida Building Code.
Where it goes

Offices, hotels, lobbies and entrances

The same framing family covers all of it. What changes from one building to the next is the design pressure, the module width and how the units reach the floor they belong on.
How we run the job

Drawings first, dimensions from the building, closeout that clears

We work general contractor side. Nothing is ordered before you stamp the shop drawings, and the approval documents arrive attached to the detail they belong to.
01

Takeoff and budget

Send the elevations and the glazing schedule. We price system, glass and labor as separate lines. Commercial bids go out from 48 hours.
02

Shop drawings and anchors

We draw the system, the anchor conditions and the movement joints in house, and coordinate the embeds with your structural engineer before anything is ordered.
03

Approvals to the permit set

The FL number or the NOA goes to you attached to the drawing it belongs to.
04

Field survey before fabrication

Slab edges never land exactly where the drawing put them. We survey what was actually poured and fabricate to that, not to the original geometry.
05

Fabrication and supply

Framing, glass and hardware arrive as one package on the date the schedule needs.
06

Water testing and closeout

Field water testing when the specification calls for it, then warranty and approval documents.
Systems and hardware

Eight manufacturers, one point of contact

We buy direct, so the system on the drawing is the system that arrives and warranty questions do not bounce between suppliers.
Truelite
High-quality glass and mirror installation for homes and businesses. Expert craftsmanship in glass and mirror solutions.
High-quality glass and mirror installations for homes and businesses. Expert craftsmanship and custom designs.
ES Windows logo
Coral
High-quality custom glass and mirror services for homes and businesses. Expert craftsmanship in crystal glass and mirrors.
CRL logo
FHC Frameless Hardware Company logo
The record

Commercial glazing we have finished

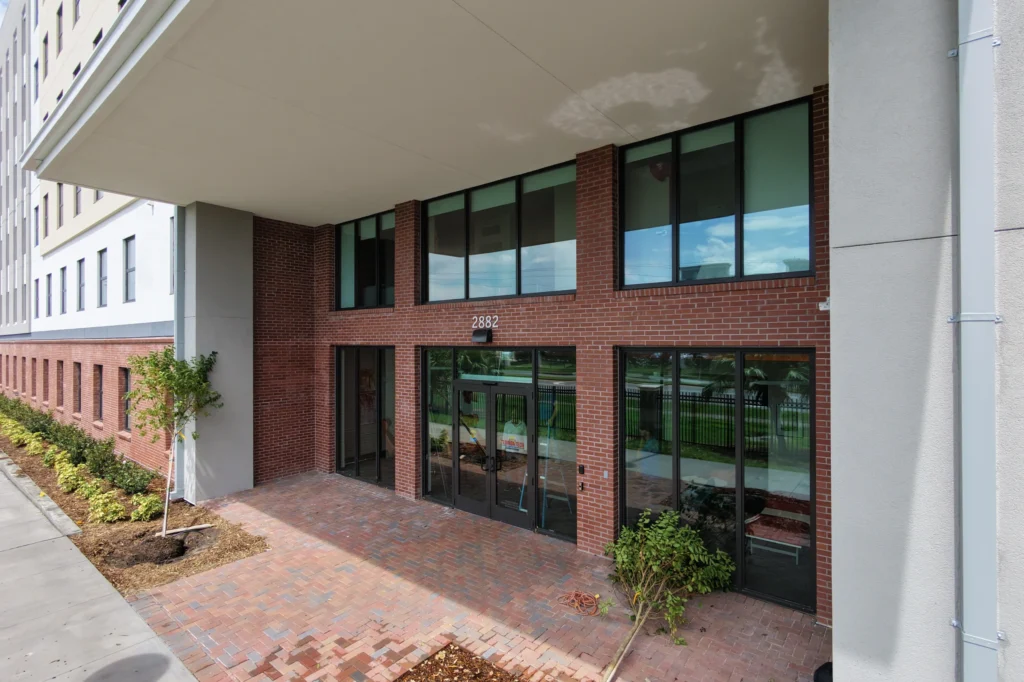
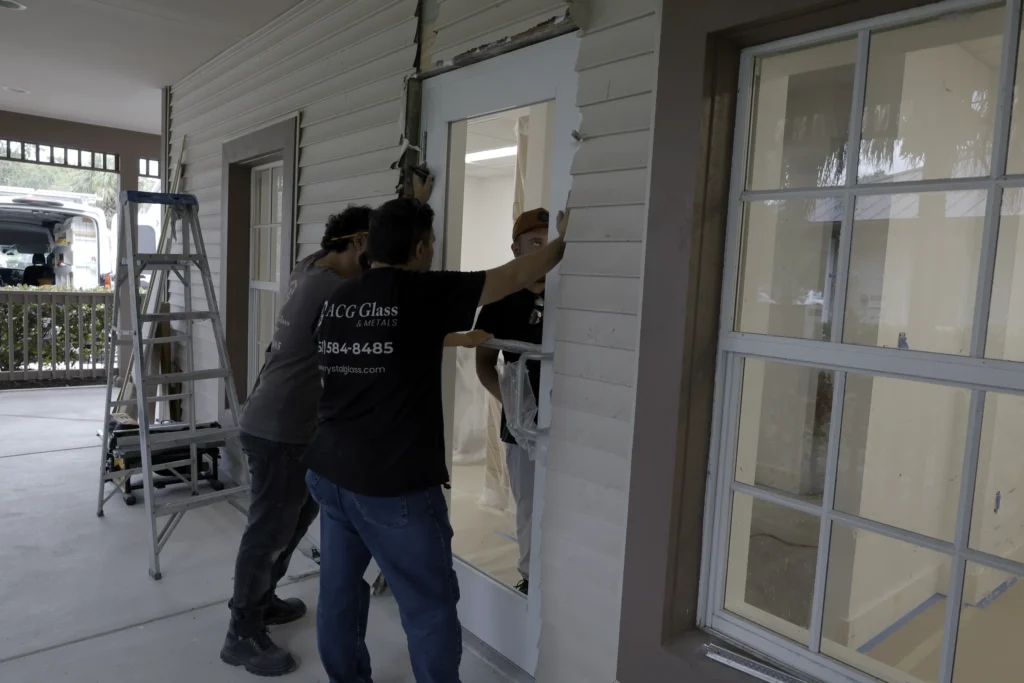
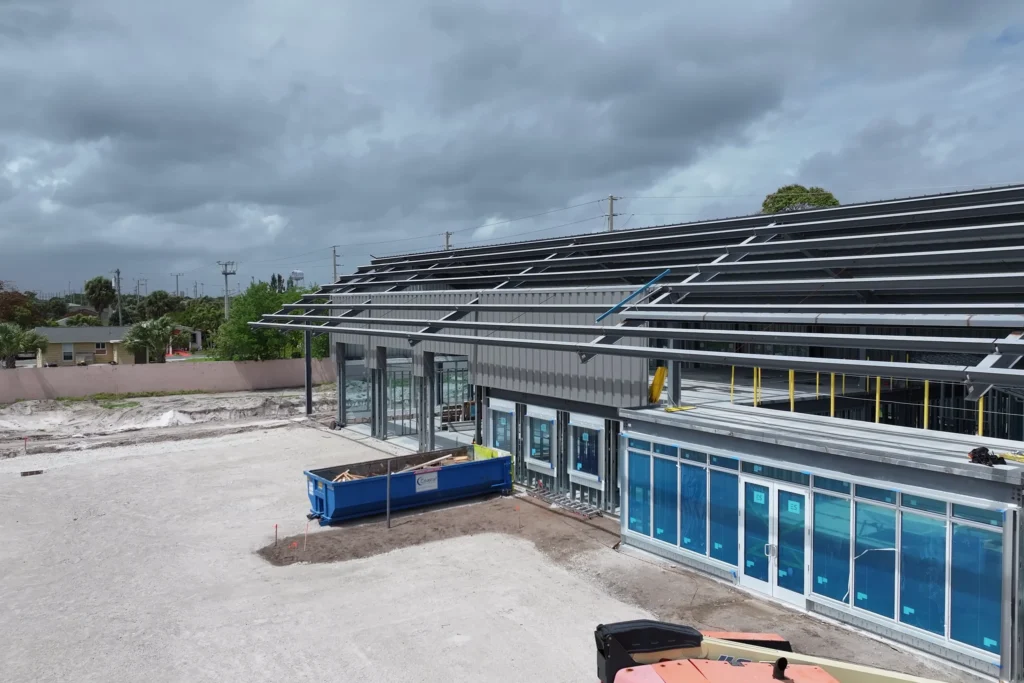
Named jobs, named general contractors, the systems that went in and the contracted range for the glazing scope. Curtain wall is drawn, approved and installed out of the same office.
Prequalification

Everything your precon team asks for, in one packet

You should not have to chase a subcontractor for paperwork. Ask once and the whole packet comes back from this office, not from a portal.
Questions general contractors ask

Curtain wall, answered

Where the load goes. A storefront sits inside one opening and bears on the floor, so it is a one story product. A curtain wall hangs off the structure and runs continuously past the slab edge, so a single grid can cover a whole elevation. The anchors, the movement joints and the cost per square foot all follow from that.

Stick is cheaper to ship and slower to erect, and it suits low and mid rise or an elevation that changes as it goes up. Unitized is faster on the building and less exposed to weather, and it needs a repetitive elevation, crane access and a longer lead time. It is worth pricing both before the schedule is fixed.

The anchor design is ours and it goes on our shop drawings. The embeds and the slab edge condition belong to the structure, so they get coordinated with your structural engineer early. An embed that is missing after the pour is an expensive fix.

Both approve a tested assembly. The FL number is the statewide route. The Miami-Dade NOA is tested to the TAS protocols and is required inside the High Velocity Hurricane Zone. An NOA is accepted anywhere in Florida.

Yes. The HVHZ is Miami-Dade and Broward, and we have finished glazing packages in both, at Bal Harbour Shops and in Hallandale Beach. Inside the zone the assembly needs a Miami-Dade NOA.

Commercial bids go out from 48 hours once we have the elevations and the glazing schedule. If a package is large or the drawings raise questions we will tell you the date we can hit rather than let it slip quietly.

Either. Most jobs are supply and install, which is where we can hold the schedule. If the system is already bought we will install to it, but we will want to see the approval first.

Send the elevations

Send plans, get a real number

Drawings, a glazing schedule or even photos of the elevation are enough to start. We price system, glass and labor as separate lines so you can see what moves.

Request a bid

Commercial bids from 48 hours. Every request gets a reply from someone who has read the drawings.
0.00
Name *
Email *
Phone *
Company *
Write your message below
Add photos
Drag and drop media files to upload or
Maximum file size: 4 MB Allowed file types: image/jpeg, image/png, image/webp, image/heic
0/5
Contact us

Get free estimates!

Complete a quick form, and our manager will contact you shortly.

0.00
Name *
Email *
Phone *
Company *
Write your message below
Add photos
Drag and drop media files to upload or
Maximum file size: 4 MB Allowed file types: image/jpeg, image/png, image/webp, image/heic
0/5
Contact us

Get free estimates!

Complete a quick form, and our manager will contact you shortly.

0.00
1
Project
2
Scope
3
Contact
What do you need? *
Property type
Property county *
How many doors or openings?
When do you want it done?
Name *
Phone *
Email *
Anything else we should know?
Add photos of your current doors
Drag and drop media files to upload or
Maximum file size: 4 MB Allowed file types: image/jpeg, image/png, image/webp, image/heic
0/5
Contact us

Get free estimates!

Complete a quick form, and our manager will contact you shortly.

0.00
1
Project
2
Scope
3
Contact
What do you need? *
Property type
Property county *
How many openings?
When do you want it done?
Name *
Phone *
Email *
Anything else we should know?
Add photos of your current windows
Drag and drop media files to upload or
Maximum file size: 4 MB Allowed file types: image/jpeg, image/png, image/webp, image/heic
0/5
Close

High-quality crystal glass and mirror craftsmanship for stunning interior decor.Get a floating stair cost estimate onlineHigh-quality crystal glass mirror with stylish frame for modern interiors.

Answer 7 quick questions

0.00
1
Style
2
Railing
3
About you
4
Details
5
Contact
I want my floating stairs in *
Railing Configuration
System configuration *
What type of glass do you prefer? *
I'm a
Project details:
Add photos of the installation site:
Drag and drop media files to upload or
Maximum file size: 4 MB Allowed file types: image/jpeg, image/png, image/webp, image/heic
0/5
Name *
ZIP Code
Phone *
Email *
Close

High-quality crystal glass and mirror craftsmanship for stunning interior decor.Calculate railing cost onlineHigh-quality crystal glass mirror with stylish frame for modern interiors.

Answer 7 quick questions

0.00
1
Project
2
About you
3
Details
4
Contact
I'm interested in
System configuration *
What type of glass do you prefer? *
I'm a
Project details:
Add photos of the installation site:
Drag and drop media files to upload or
Maximum file size: 4 MB Allowed file types: image/jpeg, image/png, image/webp, image/heic
0/5
Name *
ZIP Code
Phone *
Email *
Contact us

Get free estimates!

Complete a quick form, and our manager will contact you shortly.

0.00
I’m interested in *
Name
Email *
Phone *
ZIP code
Write your message below
Add photos
Drag and drop media files to upload or
Maximum file size: 4 MB Allowed file types: image/jpeg, image/png, image/webp, image/heic
0/5
Contact us

Get free estimates!

Complete a quick form, and our manager will contact you shortly.

0.00
1
Project
2
About you
3
Contact
System configuration *
Width (inches)
Height (inches)
Add photos of the installation site:
Drag and drop media files to upload or
Maximum file size: 4 MB Allowed file types: image/jpeg, image/png, image/webp, image/heic
0/5
I’m a
Name *
ZIP Code
Phone *
Email *
Write your message below