Interior Glass Partitions | IKEA Sunrise

0.1 Project Scope

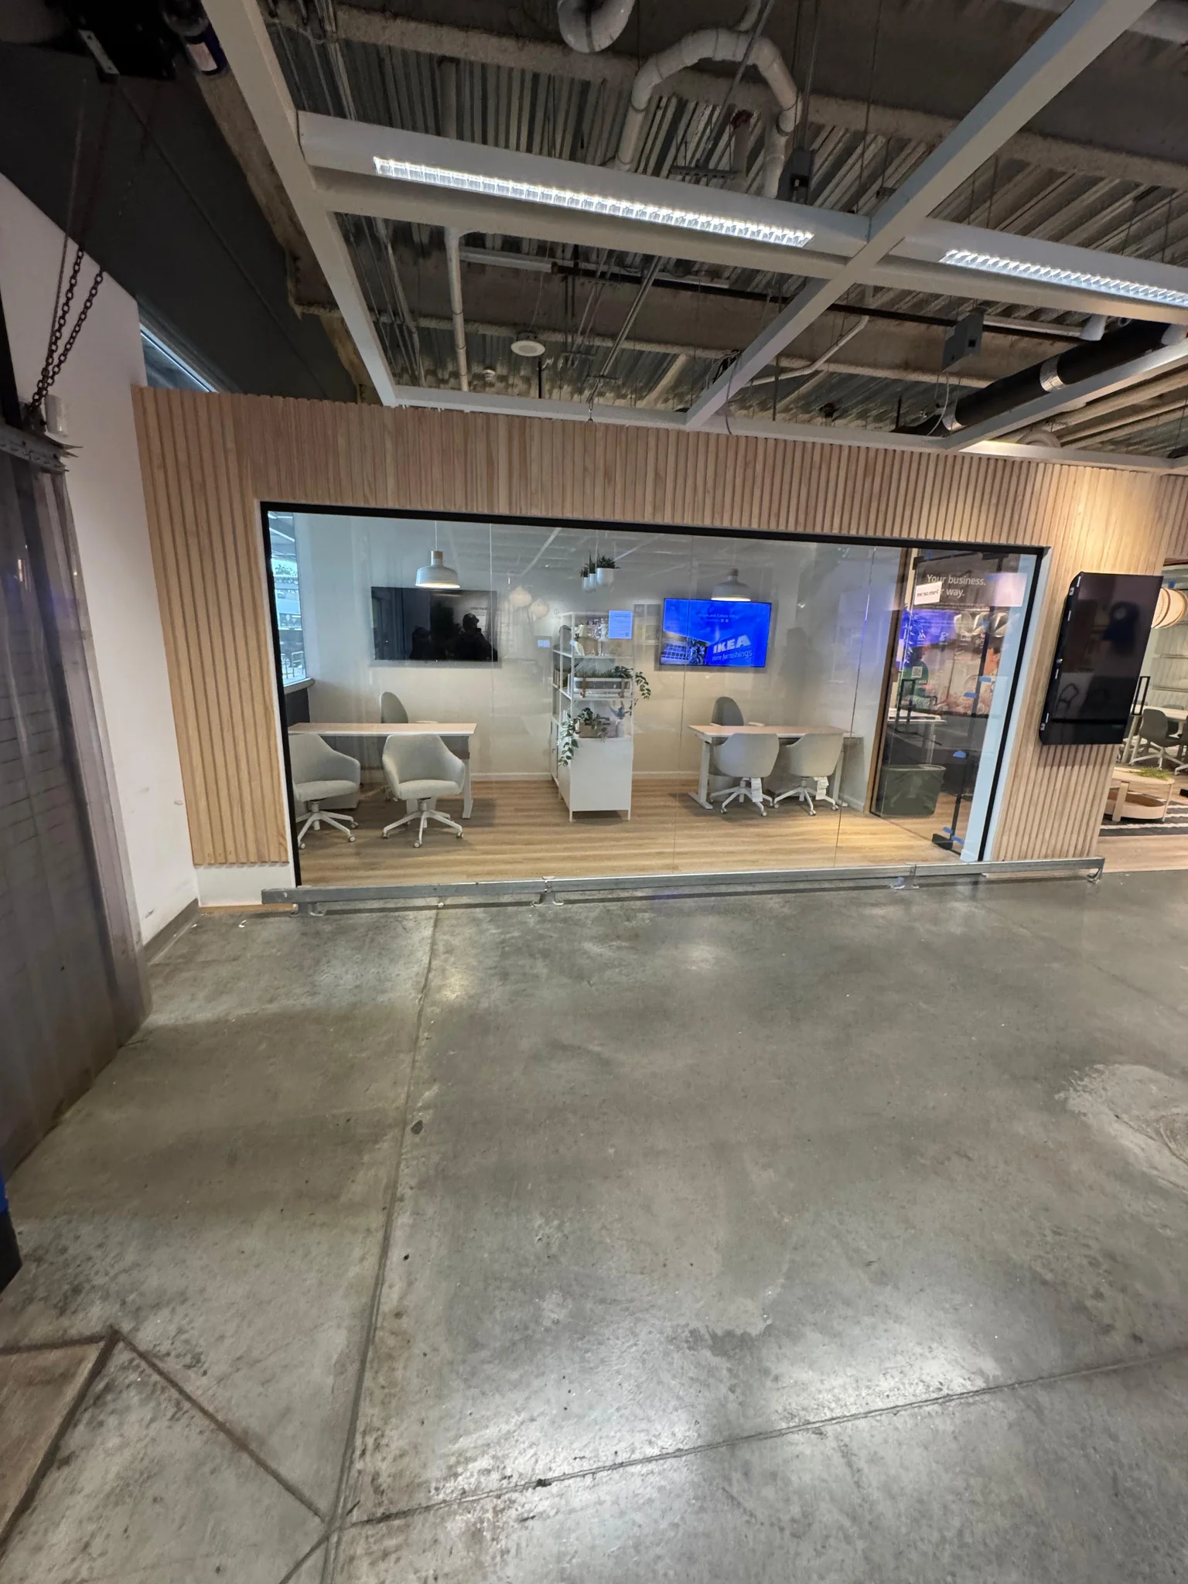
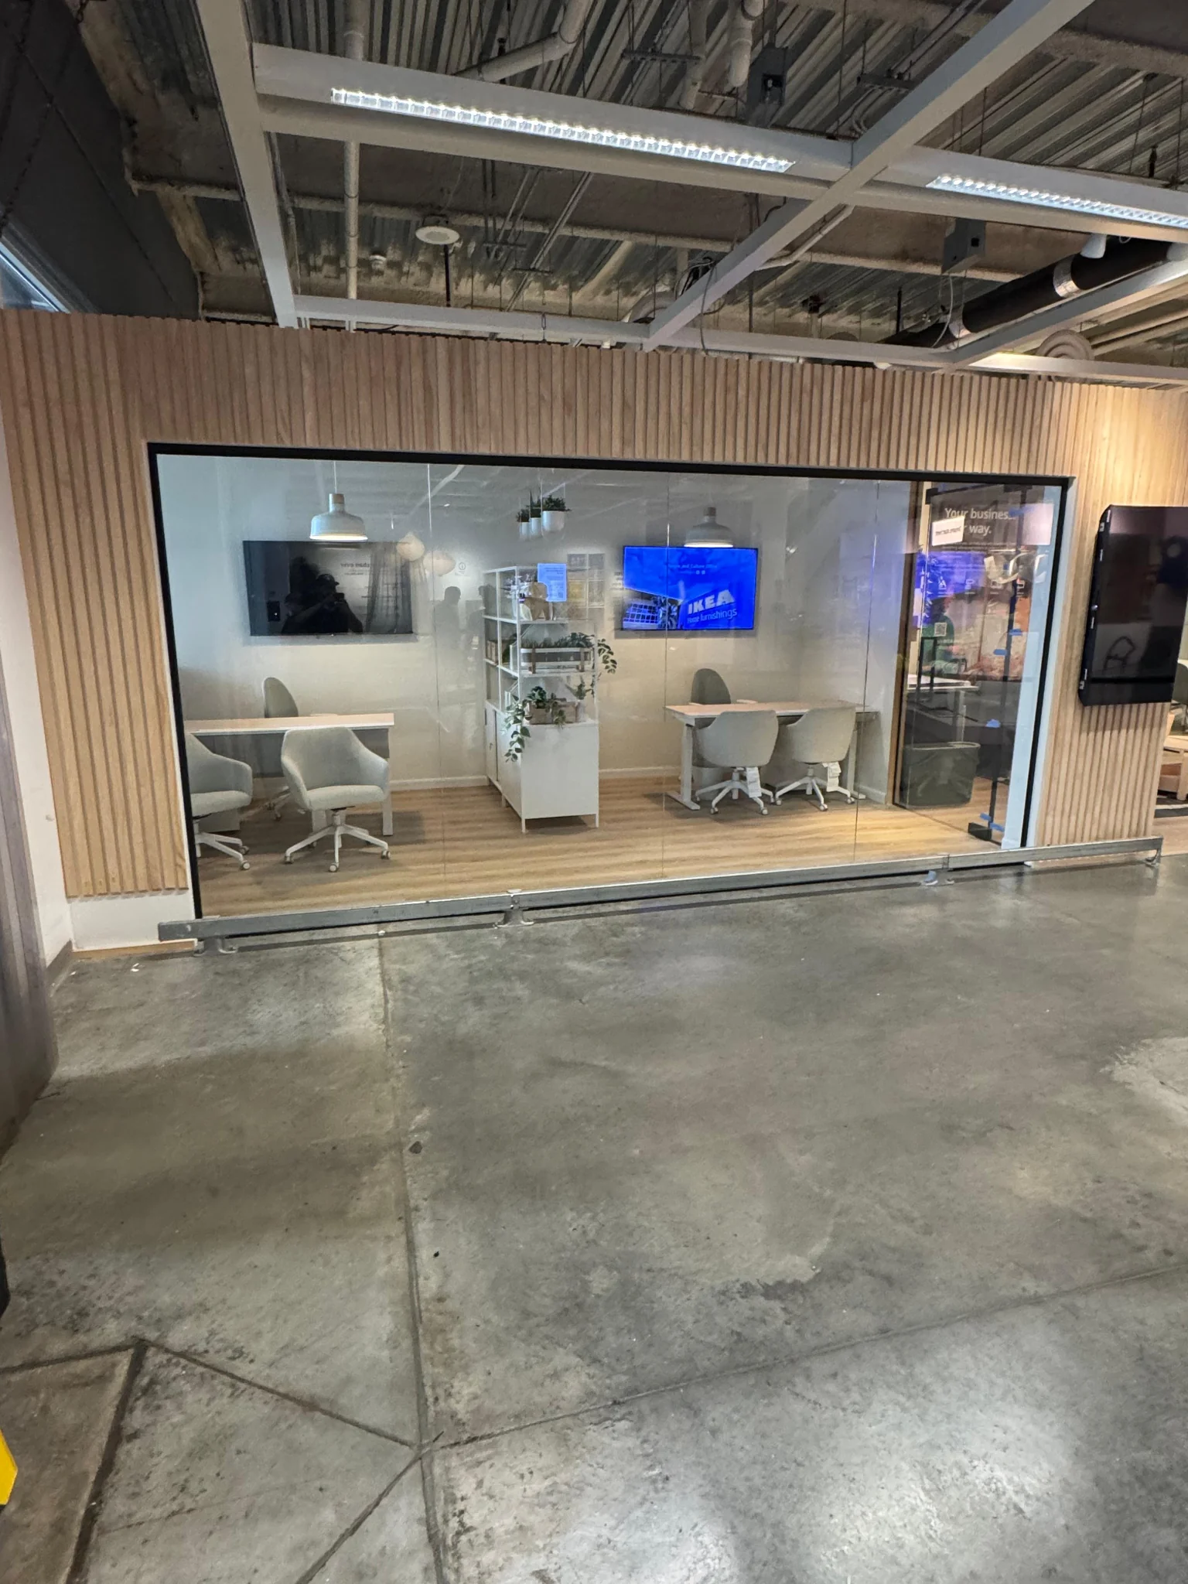
Frameless interior glass partitions installed for IKEA US Retail at the IKEA Sunrise store. The work enclosed a main room and a meeting room inside a business planning area on the sales floor, where customers needed privacy for meetings but the rooms still had to read as open, bright showroom space.

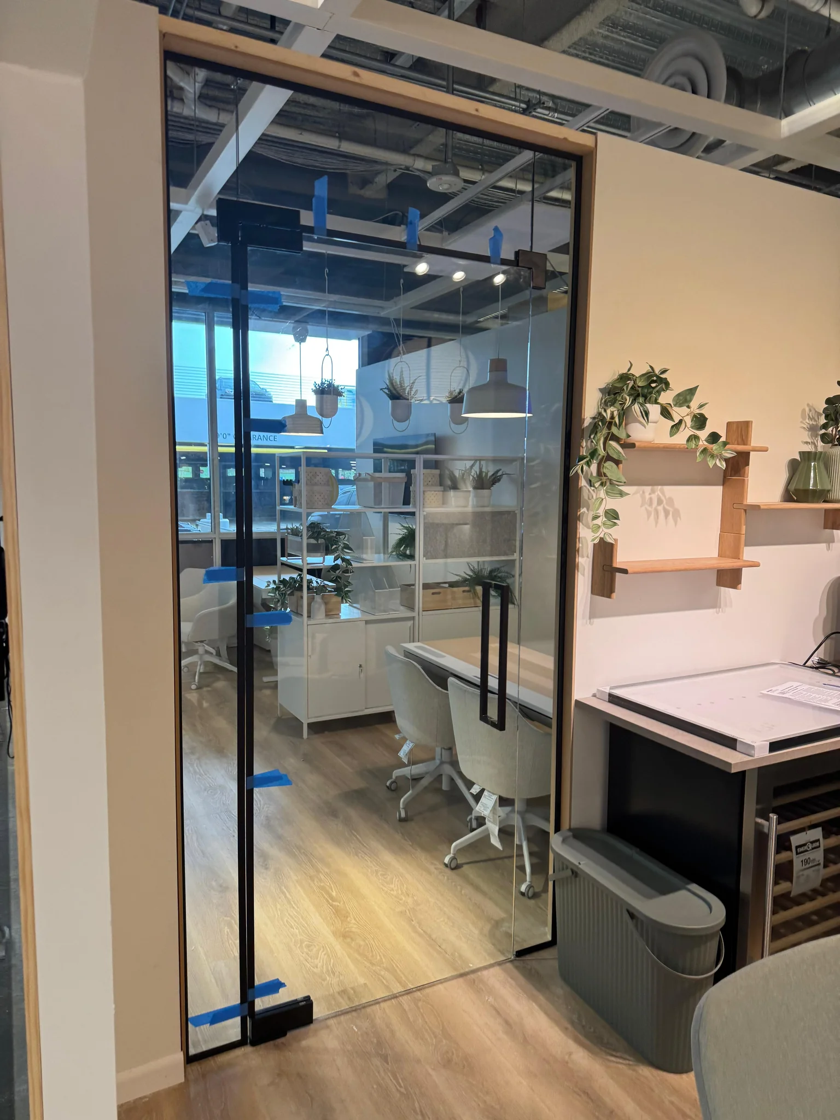
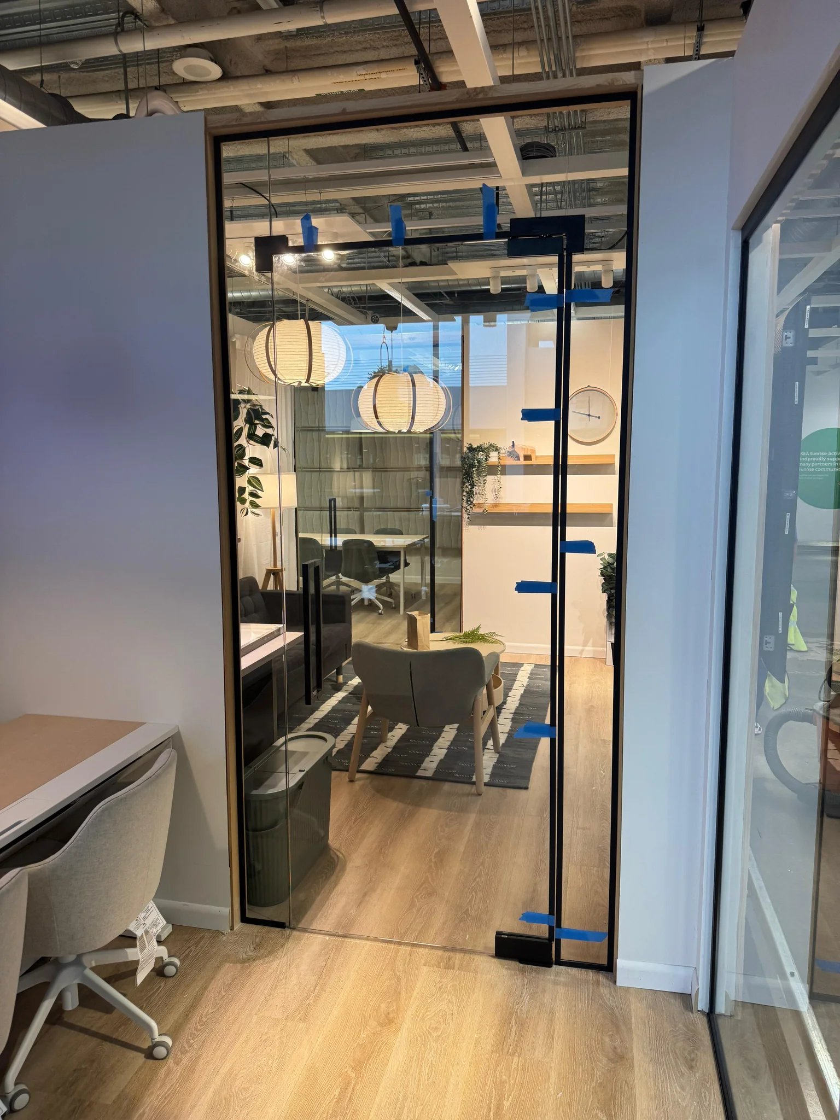
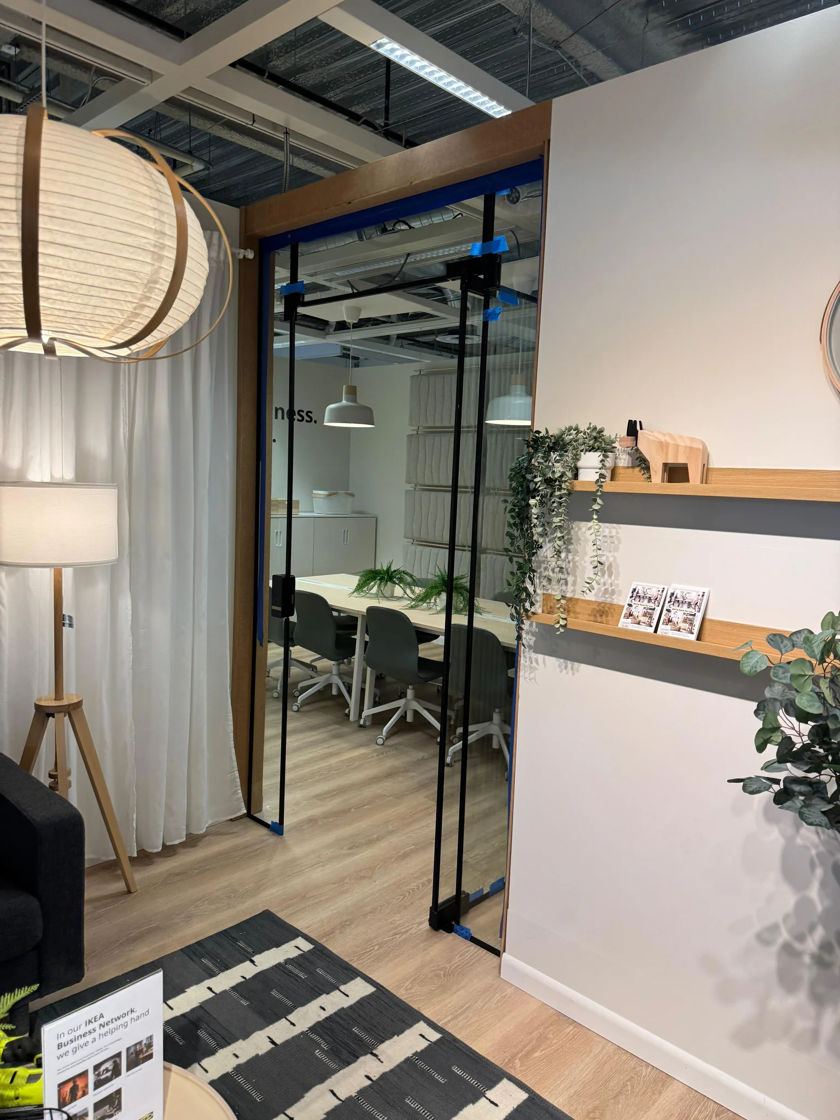
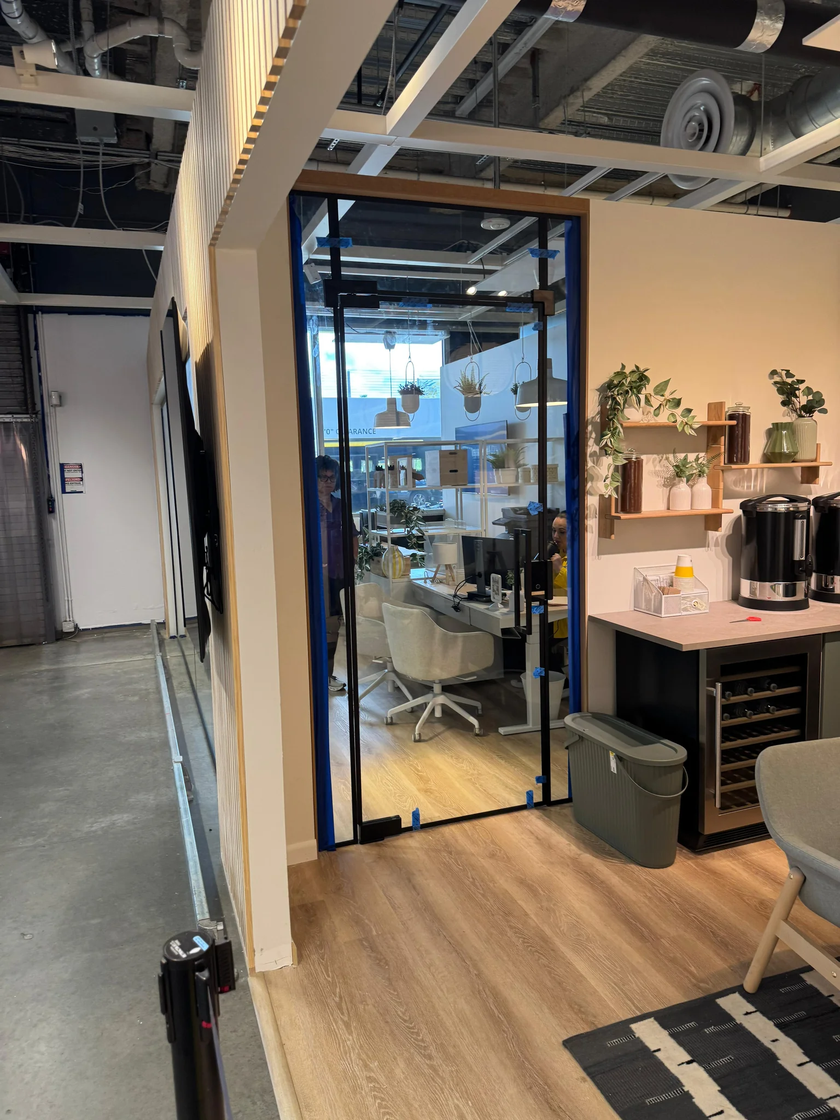
ACG Glass & Metals supplied and installed clear monolithic tempered glass in a matte black hardware finish. The main room front runs about 15 feet 1 inch wide by 7 feet 5 5/8 inches high, and both rooms got full height glass doors at 8 feet 3 1/4 inches tall, hung on commercial hydraulic self closing hinges with a 90 degree hold open.

The glass is set in architectural jamb and bottom U-channels under an aluminum header, and each door carries standard 18 inch ladder pulls with a smart lock keypad so staff can secure the rooms after hours. The black hardware matches the black trim used across the display, so the partitions look like part of the room design.

Included Services
Field measurements
Clear tempered glass fabrication
Main room glass partition
Main room and meeting room glass doors
Commercial hydraulic hinges with hold open
Architectural jamb and bottom U-channels
18 inch ladder pulls with smart lock keypad
Professional installation
PROJECT DATA
CLIENT
LOCATION
COMPLETION DATE
October 12, 2026
SYSTEM TYPE

Frameless Interior Glass Partitions
Main Room and Meeting Room Doors

PROJECT VALUE

$10K-20K

Image link

Technical Specifications

Engineering Data & Component Detail

GLASS TYPE
Clear Monolithic Tempered Glass
SYSTEM
Frameless Interior Glass Partition with Aluminum Header
Hardware Finish
Matte Black
Door Function
Hydraulic Self Closing Hinges, 90 Degree Hold Open
Mounting
Architectural Jamb and Bottom U-Channels
Application
Retail Meeting Rooms on the Sales Floor
Rated 5/5 in 310+ reviews

See what people
are talking!

Portfolio

Check out our latest work