Glass Partition | Lake Shore Dr Residence

Glass Barn Door Partition on Lake Shore Drive

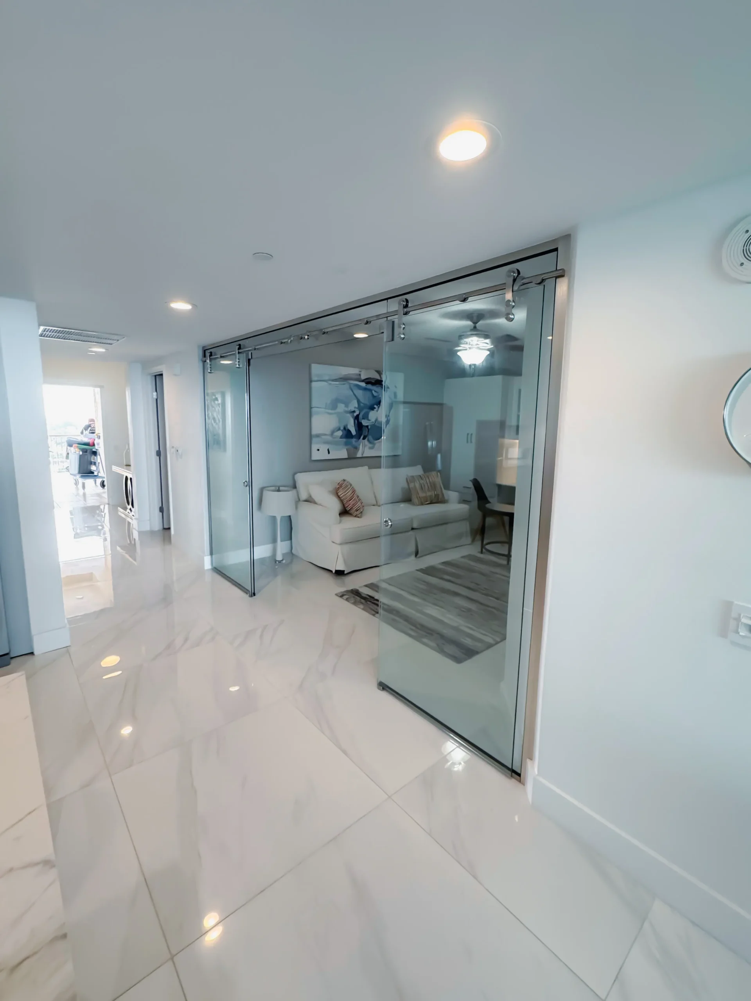
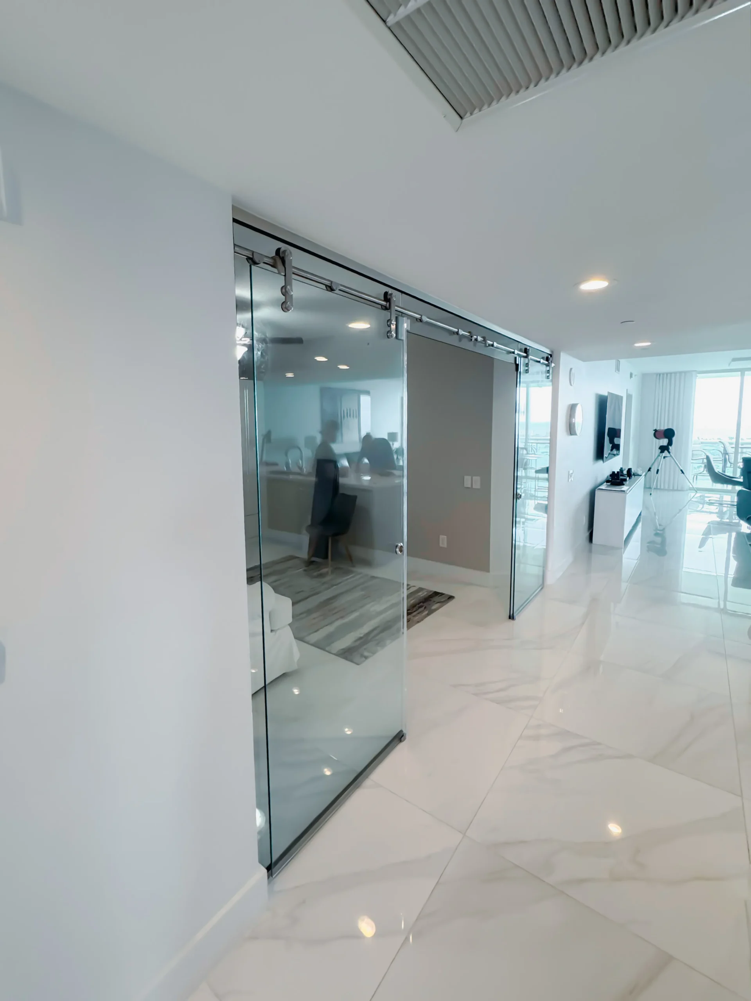
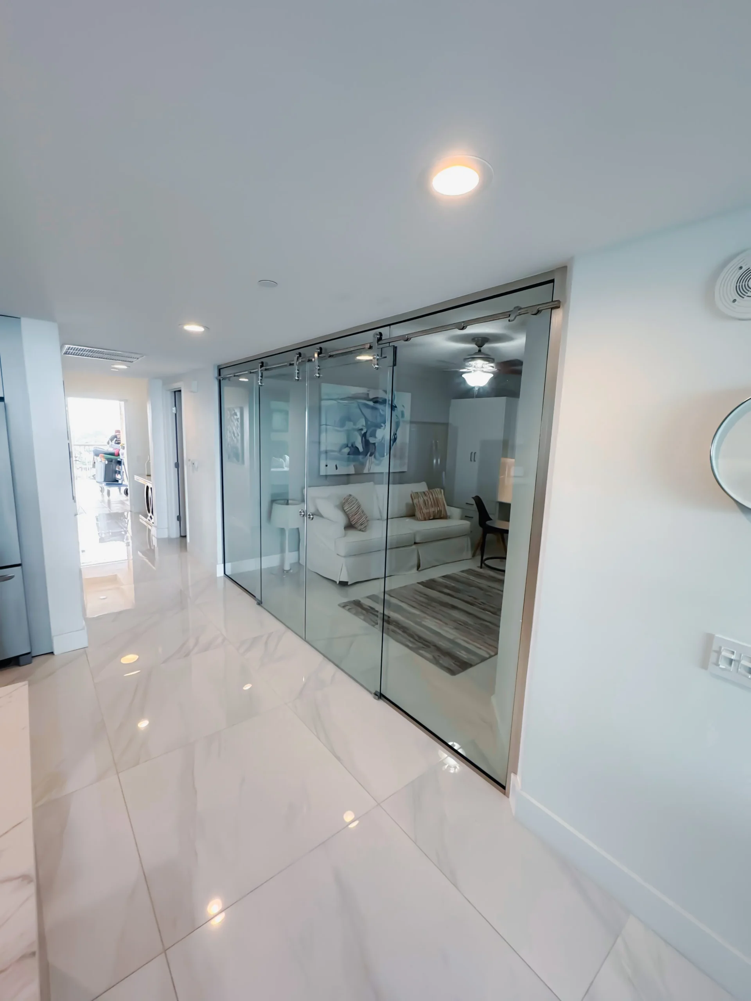
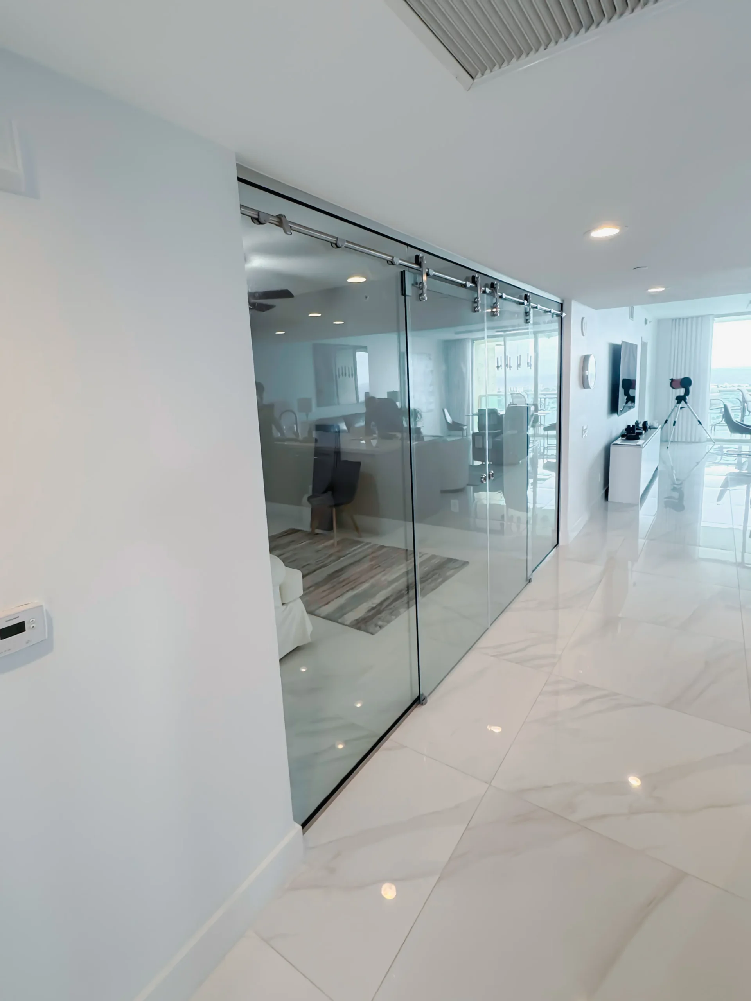
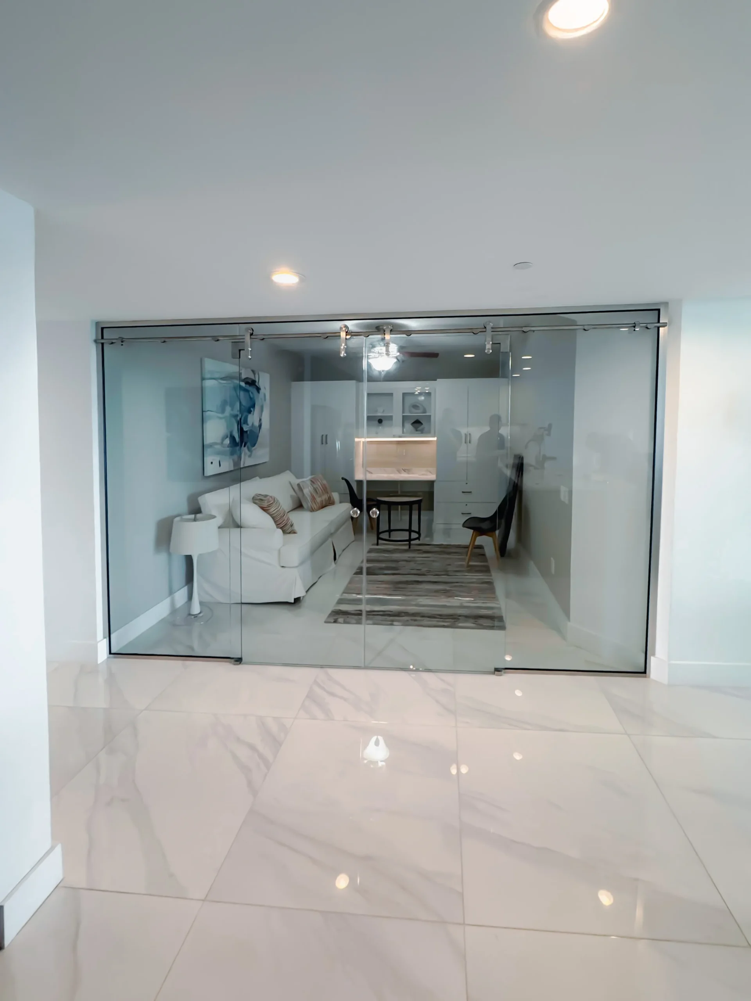
This Singer Island residence needed a separate den off the main living area without closing it off from the light and the view.

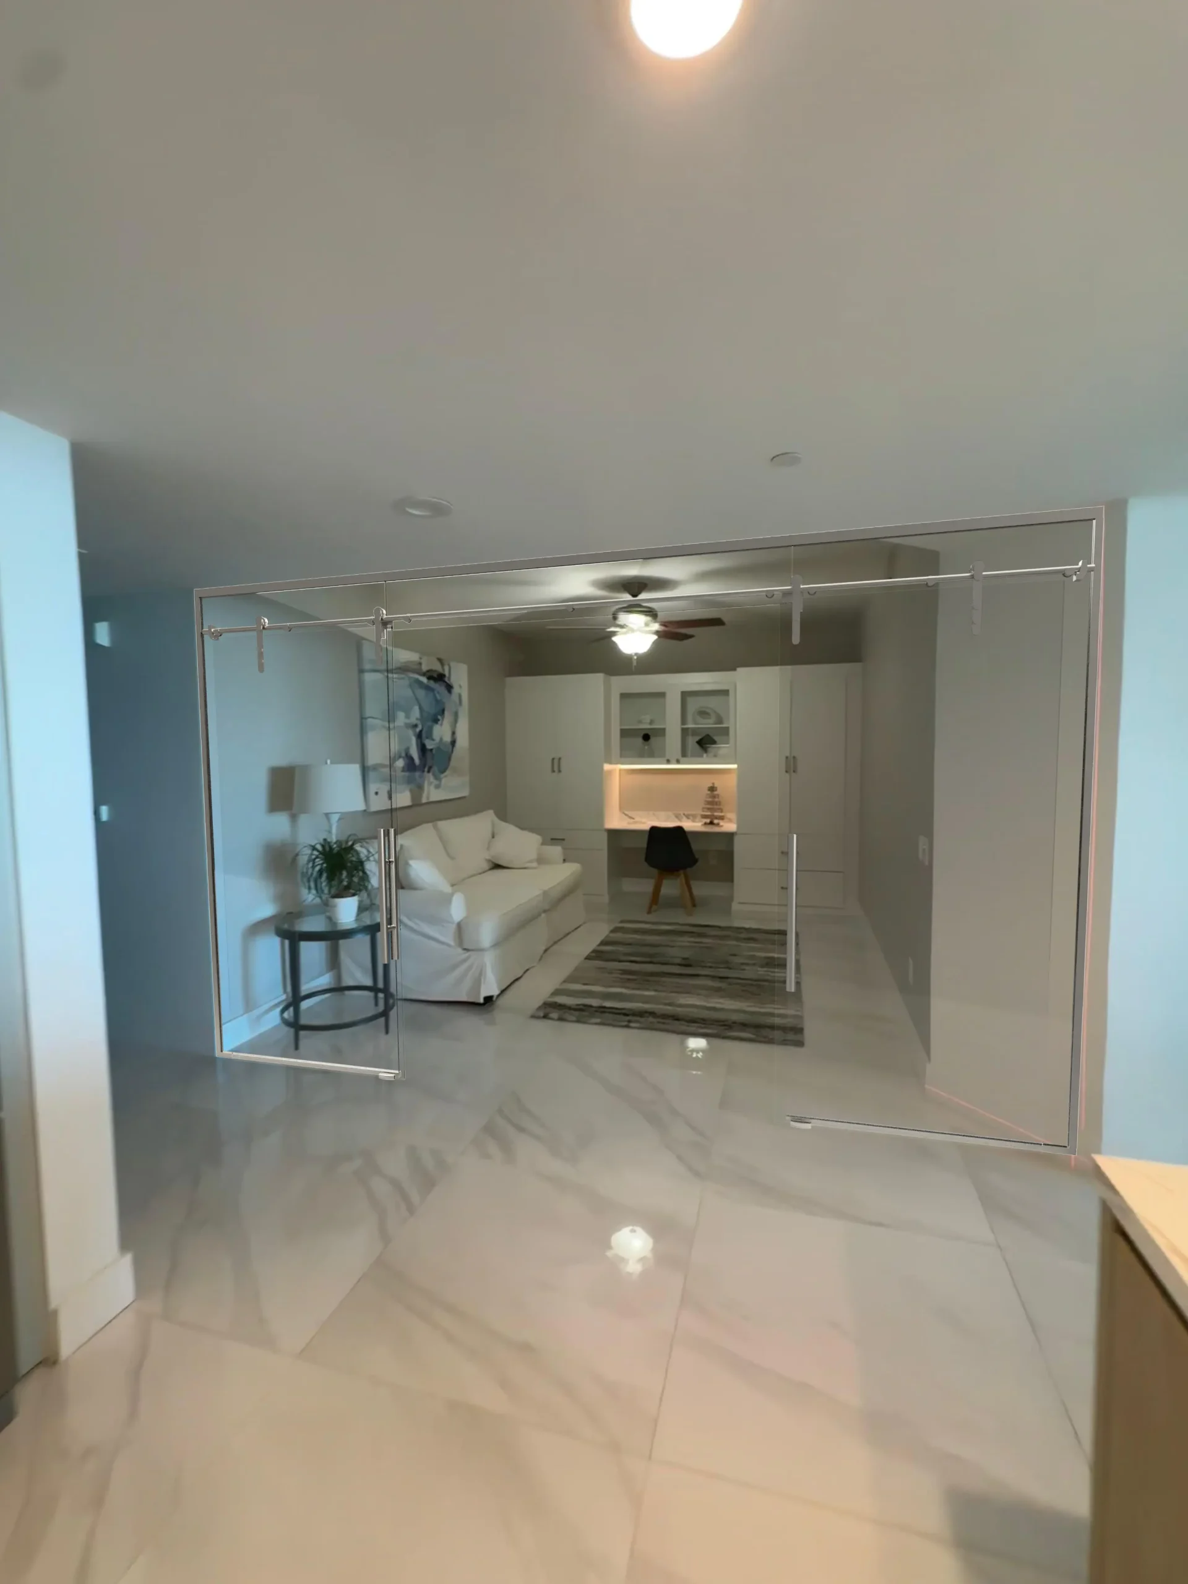
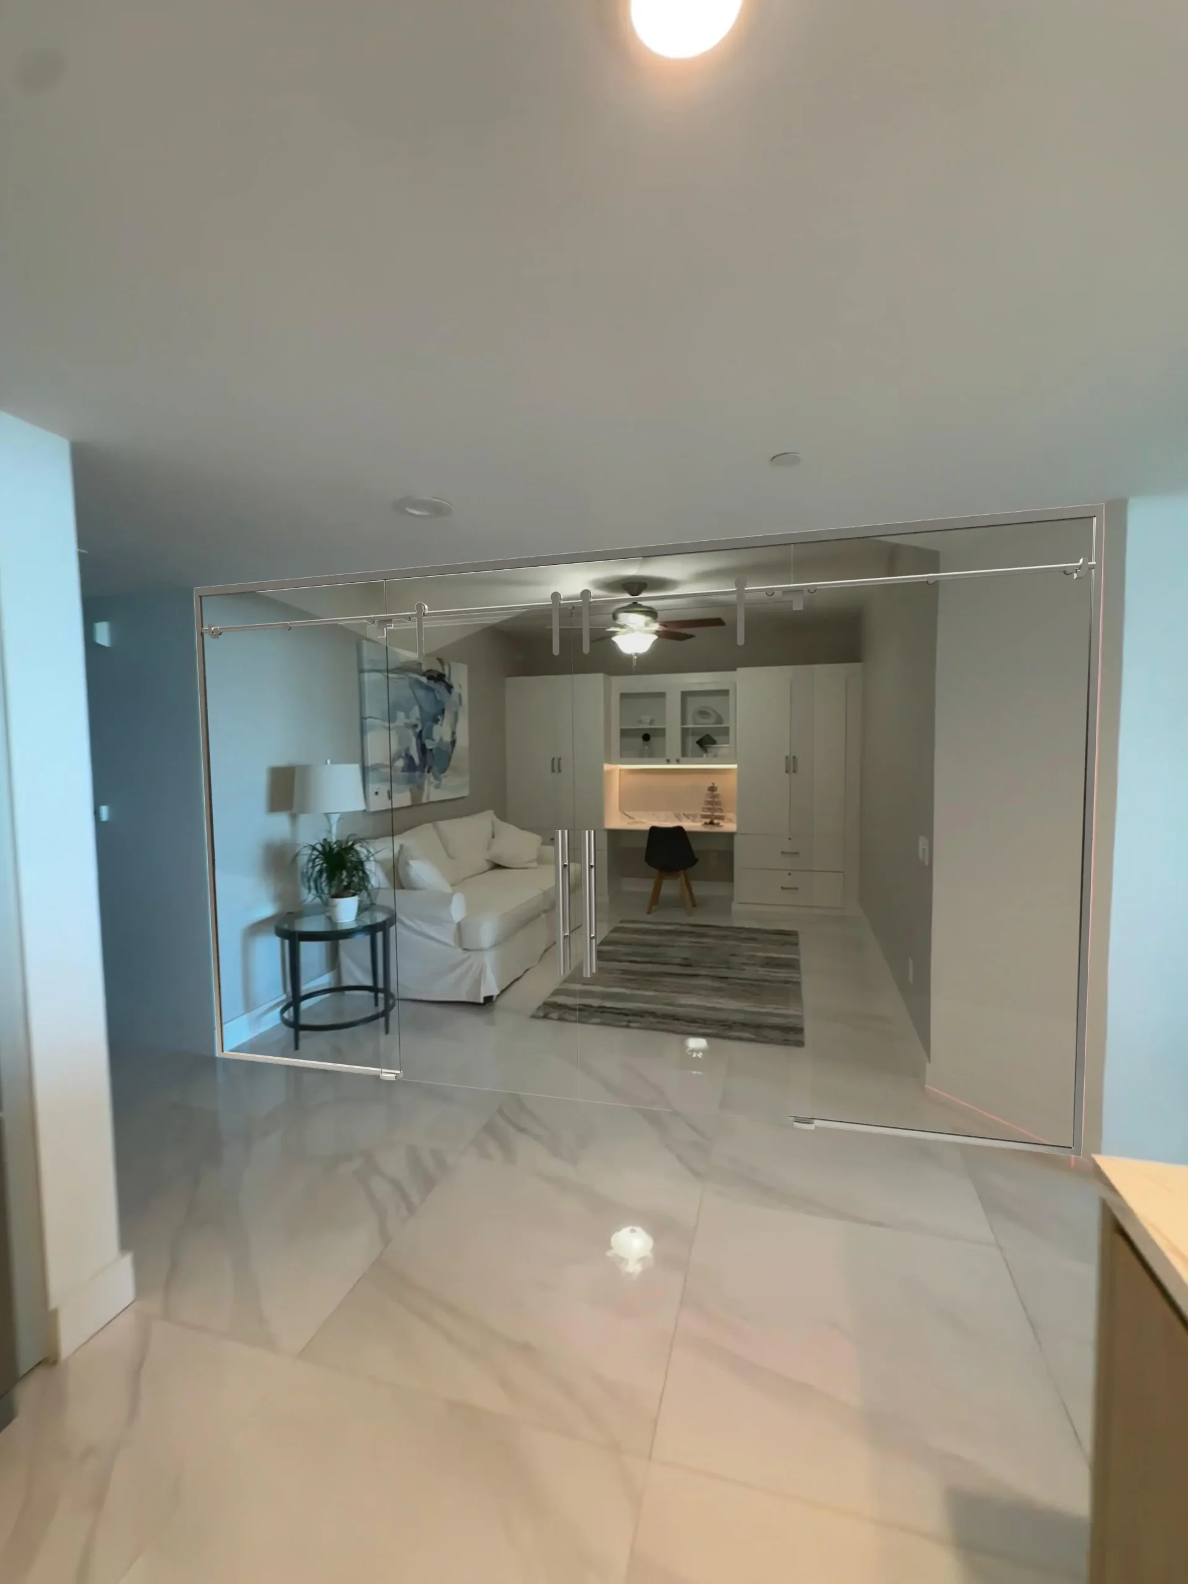
We built an interior glass partition on a barn door system, with sliding glass doors in 3/8″ clear tempered glass hung from an exposed rail across the full width of the opening.

The rail, rollers and pulls are brushed nickel, so the den can open wide to the living room or close for privacy while the light still carries through.

SCOPE
Interior Glass Partition, Barn Door System
LOCATION
Singer Island, FL
FINISH
Brushed Nickel Hardware
SYSTEM DETAIL 01
Glass
3/8" Clear Tempered Glass
Sliding Glass Doors
Full Width of the Opening
Interior Partition
SYSTEM DETAIL 02
Hardware
Barn Door Sliding System
Exposed Top Rail
Brushed Nickel Rollers and Pulls
All Labor and Delivery Included
PROJECT VALUE: $9K - $10K
STATUS: COMPLETED

| Gallery

Finished
Rated 5/5 in 310+ reviews

See what people
are talking!

Portfolio

Check out our latest work