
Glass Partitions | Capstone Realty Group Office, West Palm Beach

0.1 Project Scope

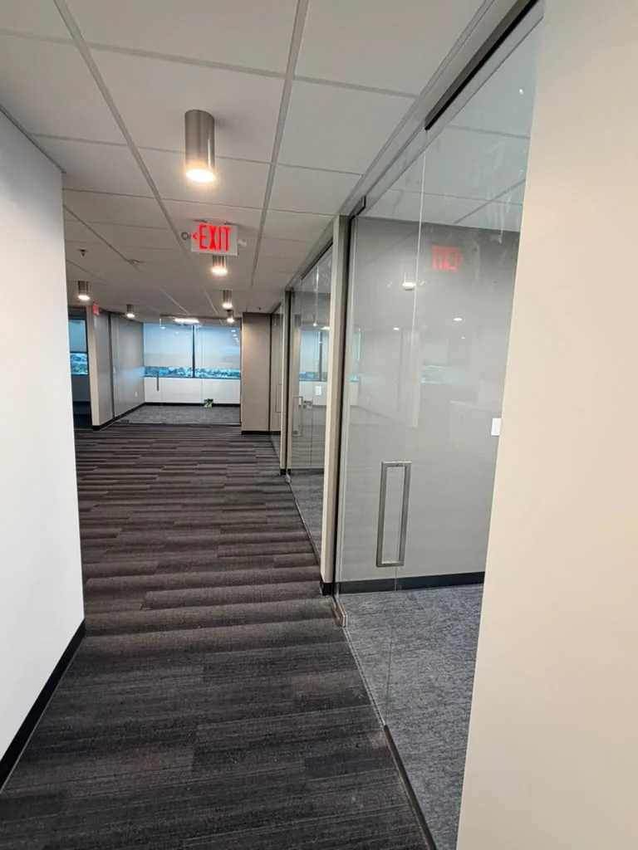
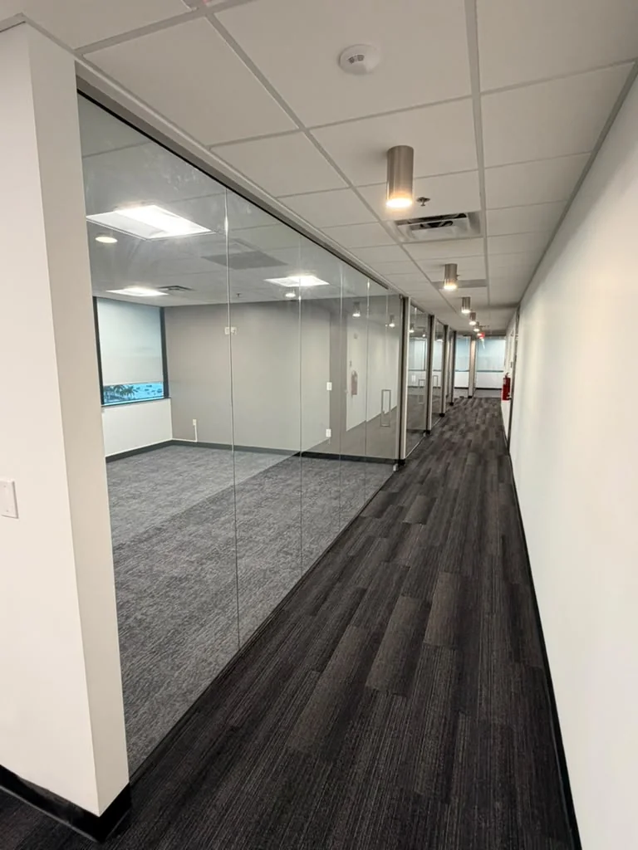
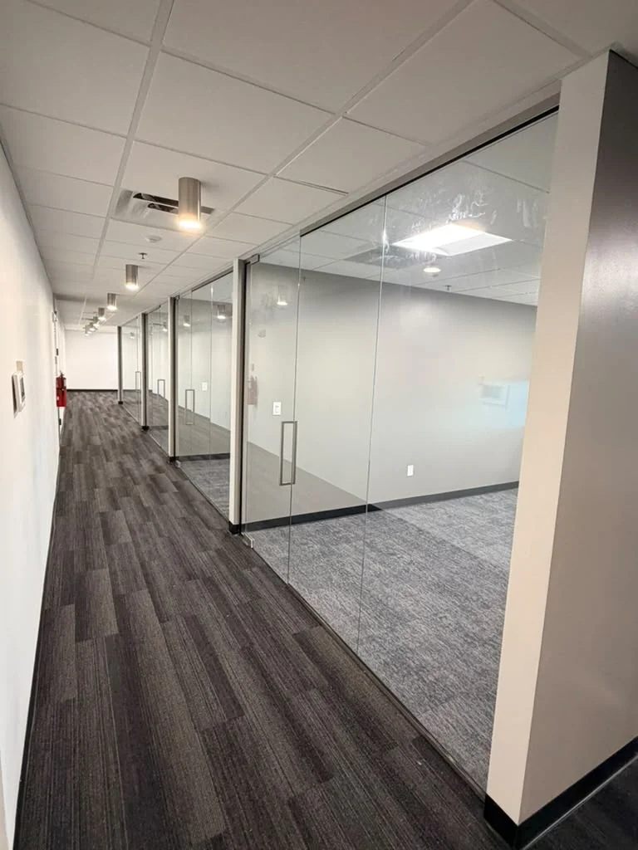
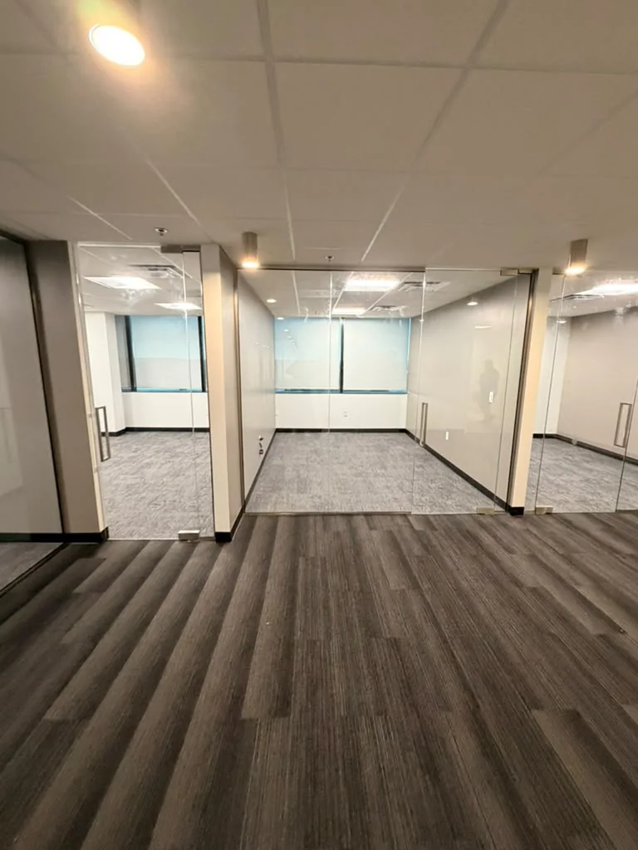
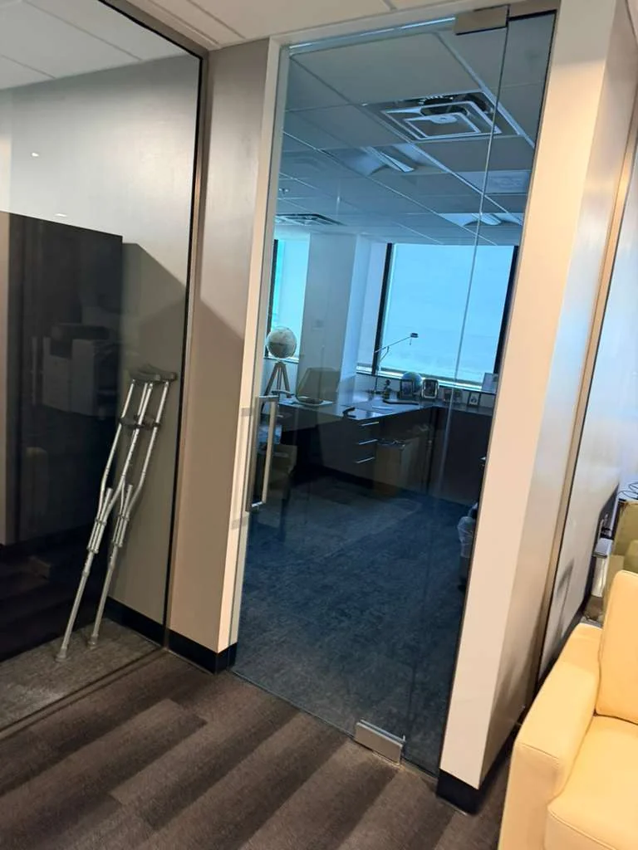
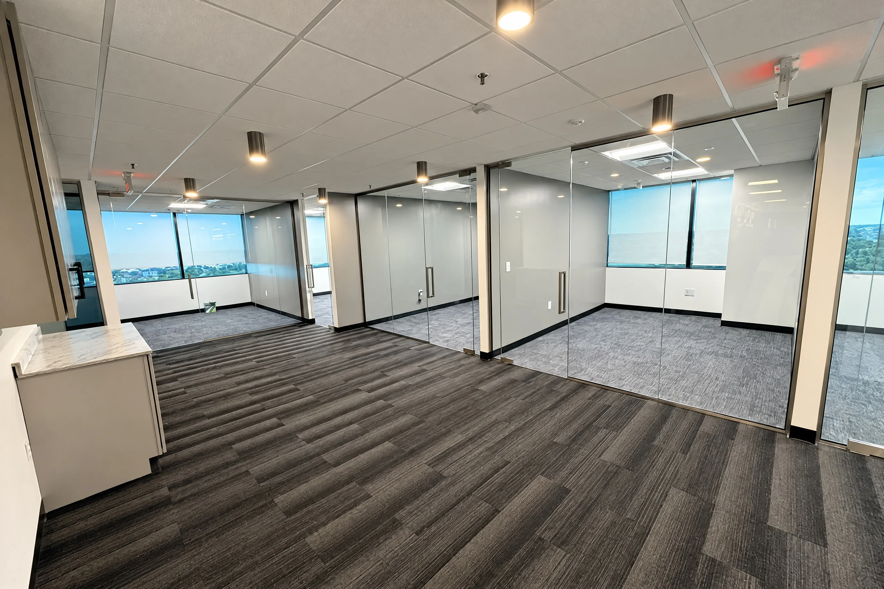
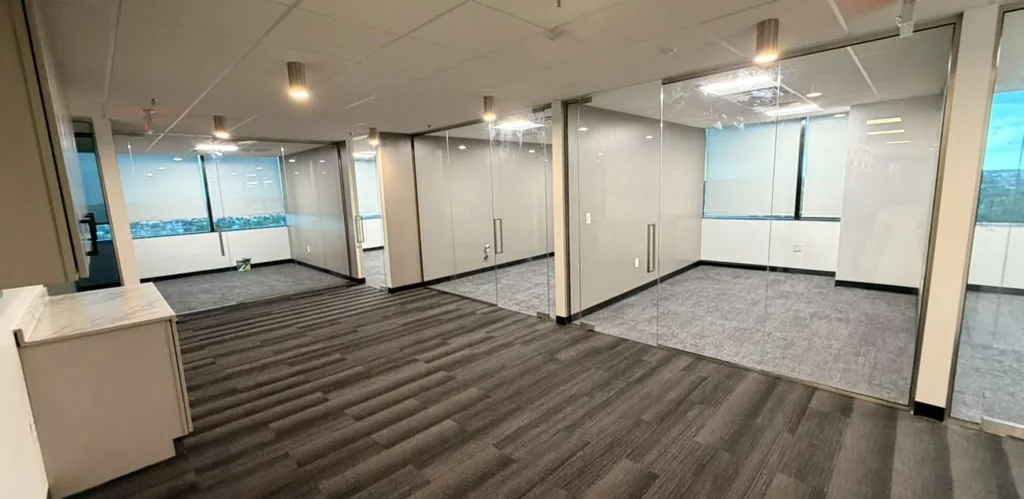
Capstone Realty Group asked ACG Glass & Metals to build out the glass fronts of an office suite at 1700 Palm Beach Lakes, its office tower in West Palm Beach. The goal was a row of private offices that keep the daylight from the exterior windows moving all the way to the corridor.

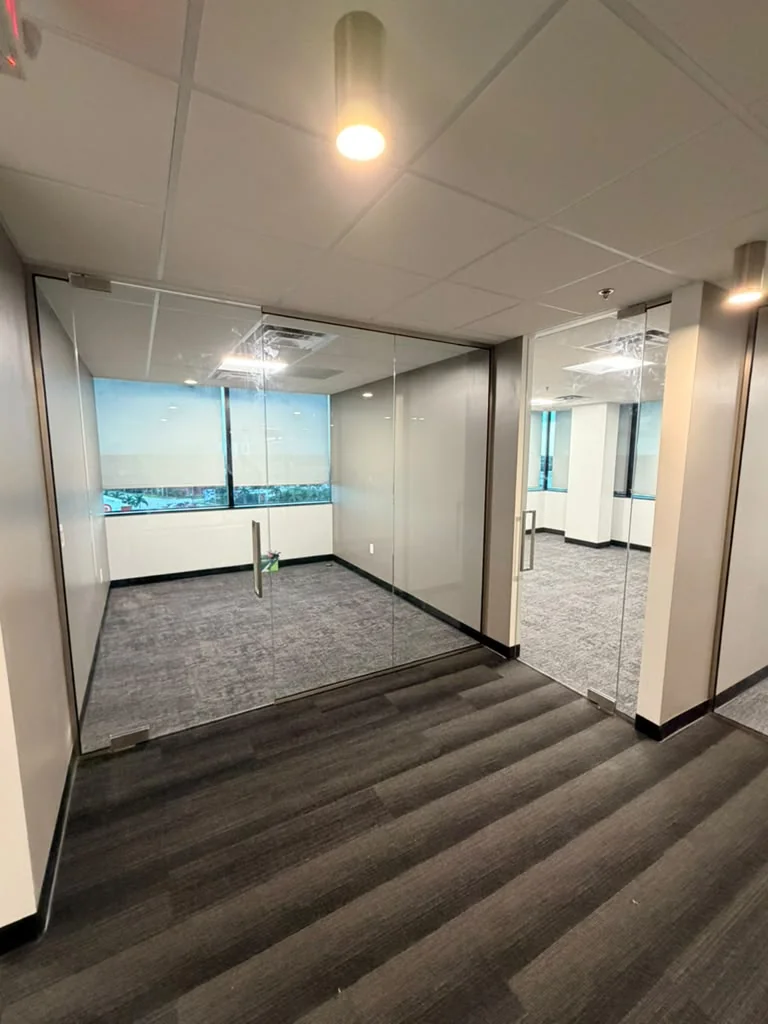
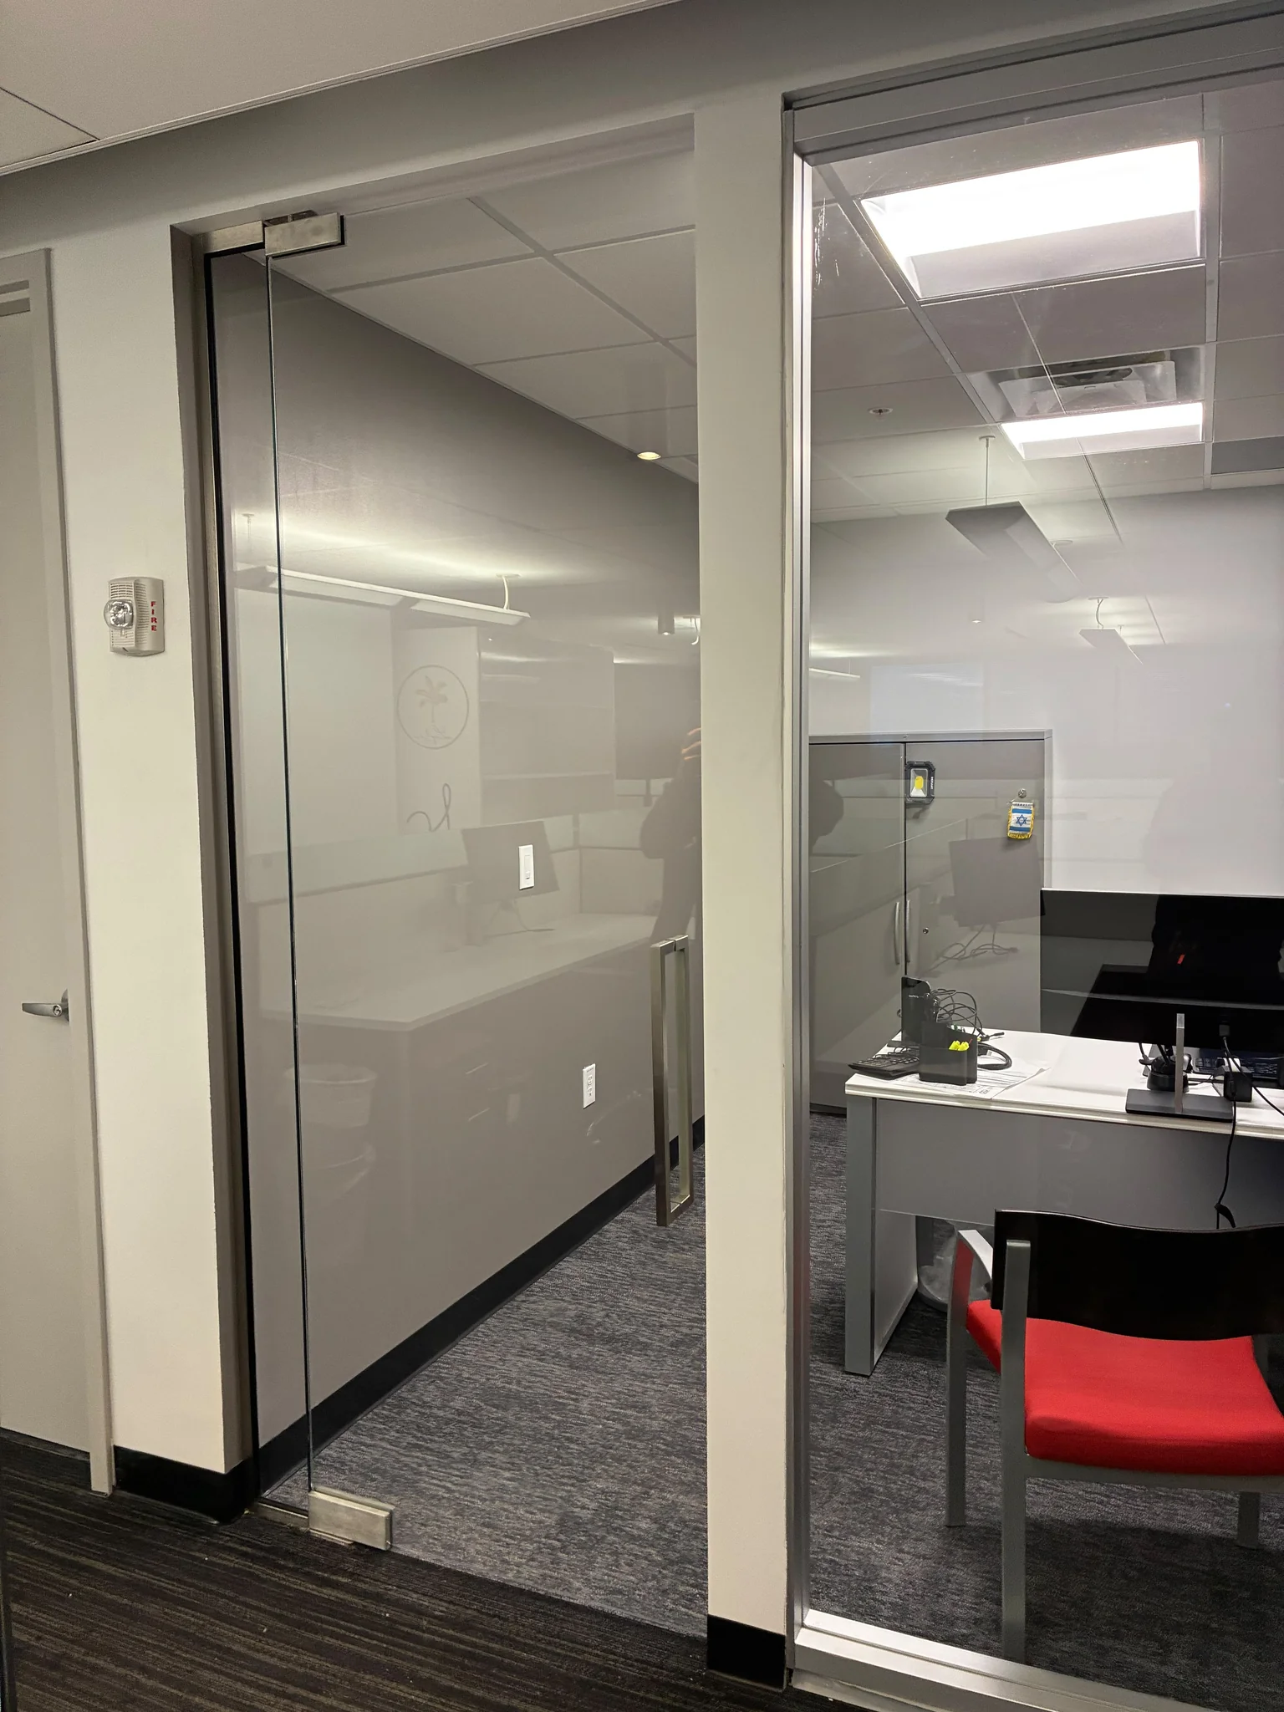
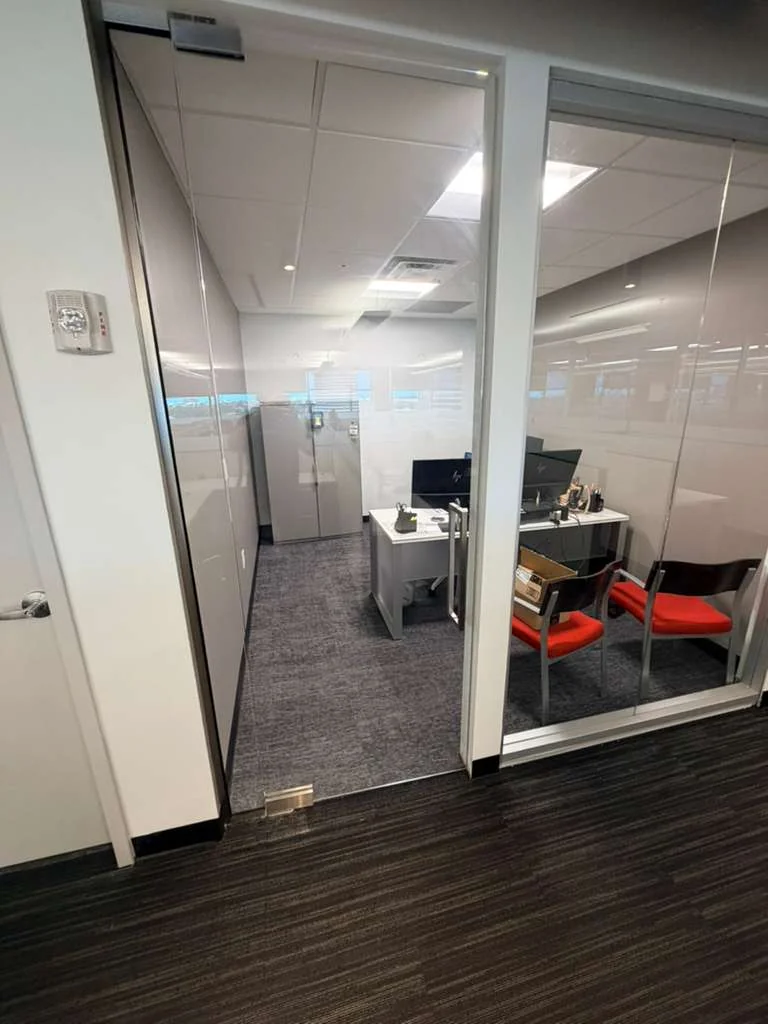
Each office front is a fixed glass wall in an architectural U-channel frame, with a 1 1/2 inch profile at the top and a 1 inch profile at the floor, glazed with 3/8 inch clear tempered glass and finished in brushed nickel. Every office has a frameless glass swing door with an 18 inch square ladder pull and commercial hydraulic soft close hinges with a 90 degree hold open.

The scope also included relocating an existing fixed glass panel into a new office with its own swing door, and a change order that added glass mounted door stops on all ten partition doors so every door swings into its office.

Included Services
Site Measurement and Layout
Glass Fabrication
Architectural U-Channel Framing
Frameless Swing Door Installation
Fixed Glass Panel Relocation
Glass Mounted Door Stops
Material Delivery and Handling
Workmanship and Product Warranty
PROJECT DATA
CLIENT
LOCATION
COMPLETION DATE
October 12, 2026
SYSTEM TYPE

Interior Office Glass Partitions
Frameless Glass Swing Doors

PROJECT VALUE

$40K-50K

Image link

Technical Specifications

Engineering Data & Component Detail

GLASS TYPE
3/8" Clear Tempered Glass
SYSTEM
Architectural U-Channel Framed Glass Partitions
Hardware Finish
Brushed Nickel
Door Function
Hydraulic Soft Close Hinges, 90 Degree Hold Open
Mounting
1 1/2" Top and 1" Bottom U-Channel Profiles
Application
Private Offices in a Tenant Office Suite
Rated 5/5 in 310+ reviews

See what people
are talking!

Portfolio

Check out our latest work