Glass Railing | SE MacArthur Blvd Residence

Interior Glass Stair Railings with Wood Cap Rail

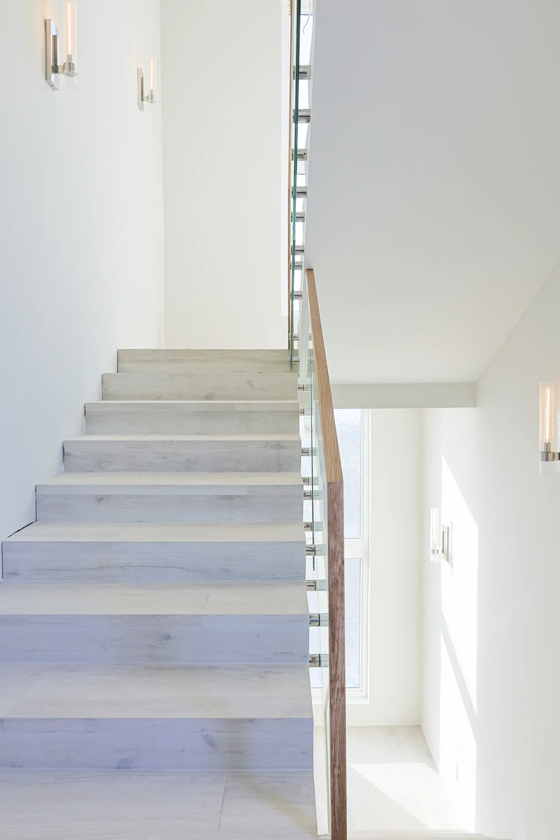
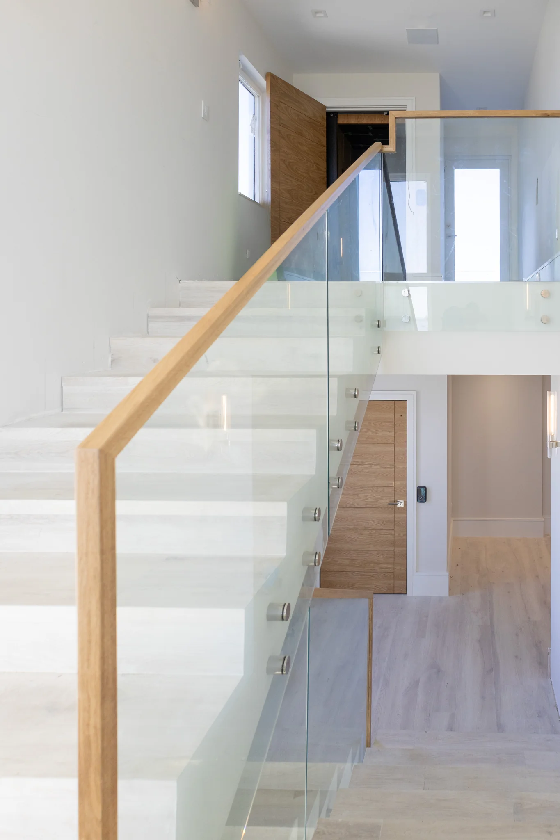
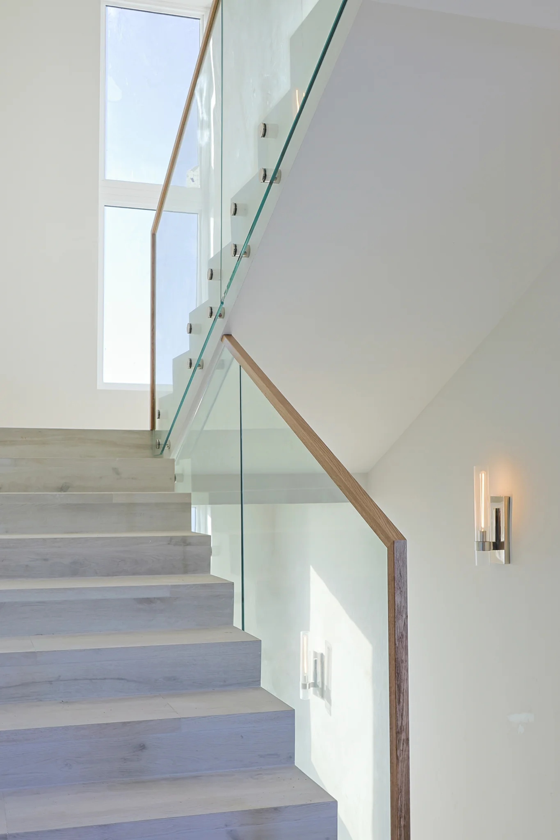
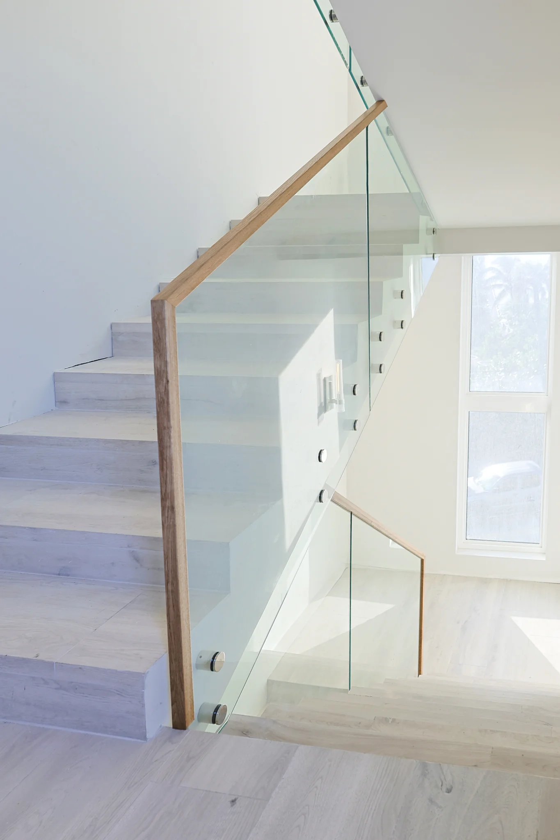
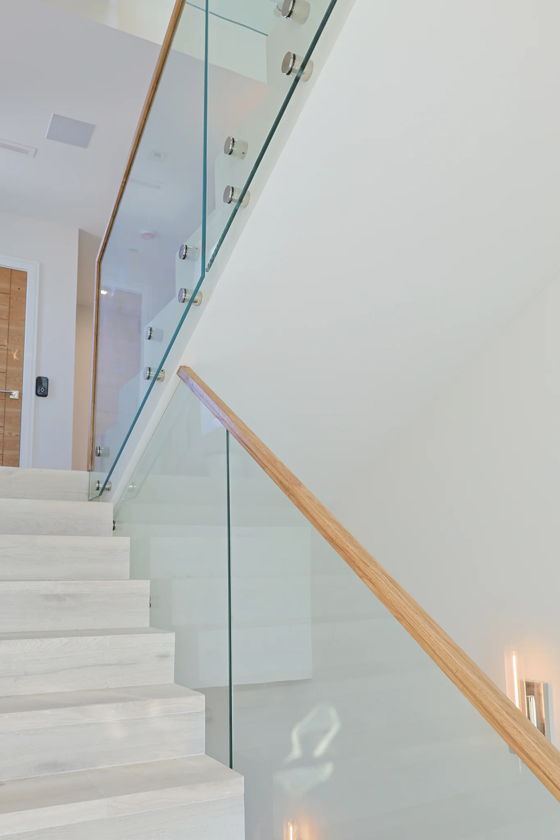
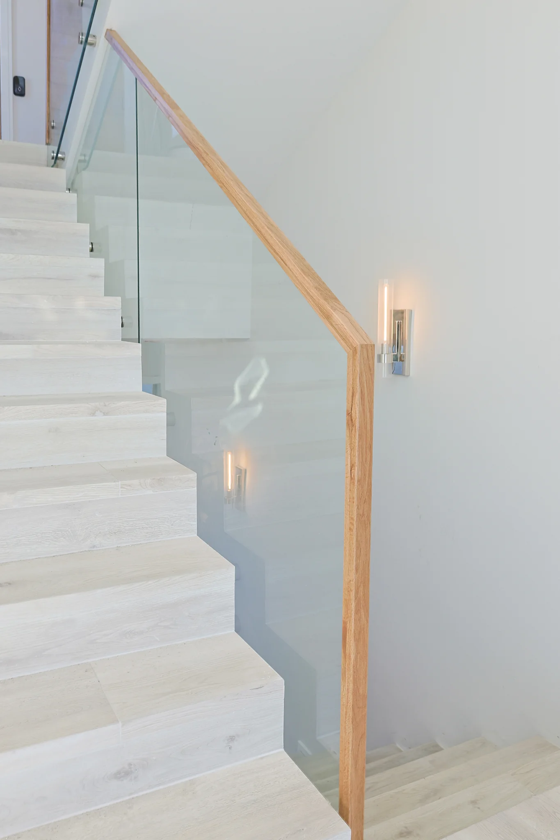
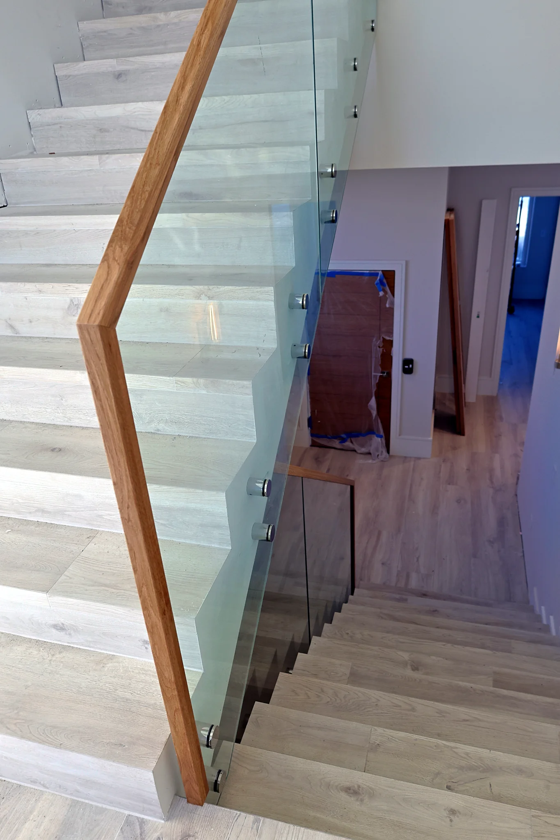
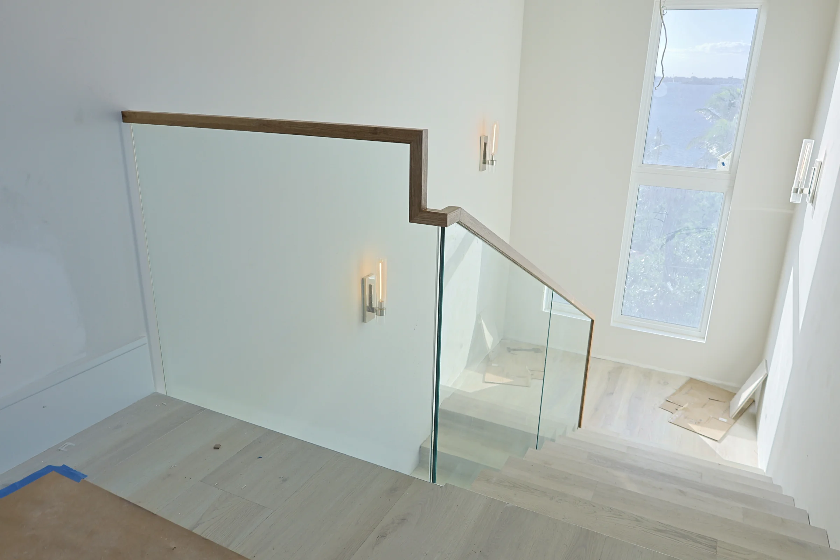
This new home on SE MacArthur Blvd in Stuart has a stair that climbs through several levels around an open, light filled stairwell. The goal was a railing that protects every flight and landing without closing off the views or the daylight from the tall windows, so the whole run was built in glass with a warm wood cap on top.

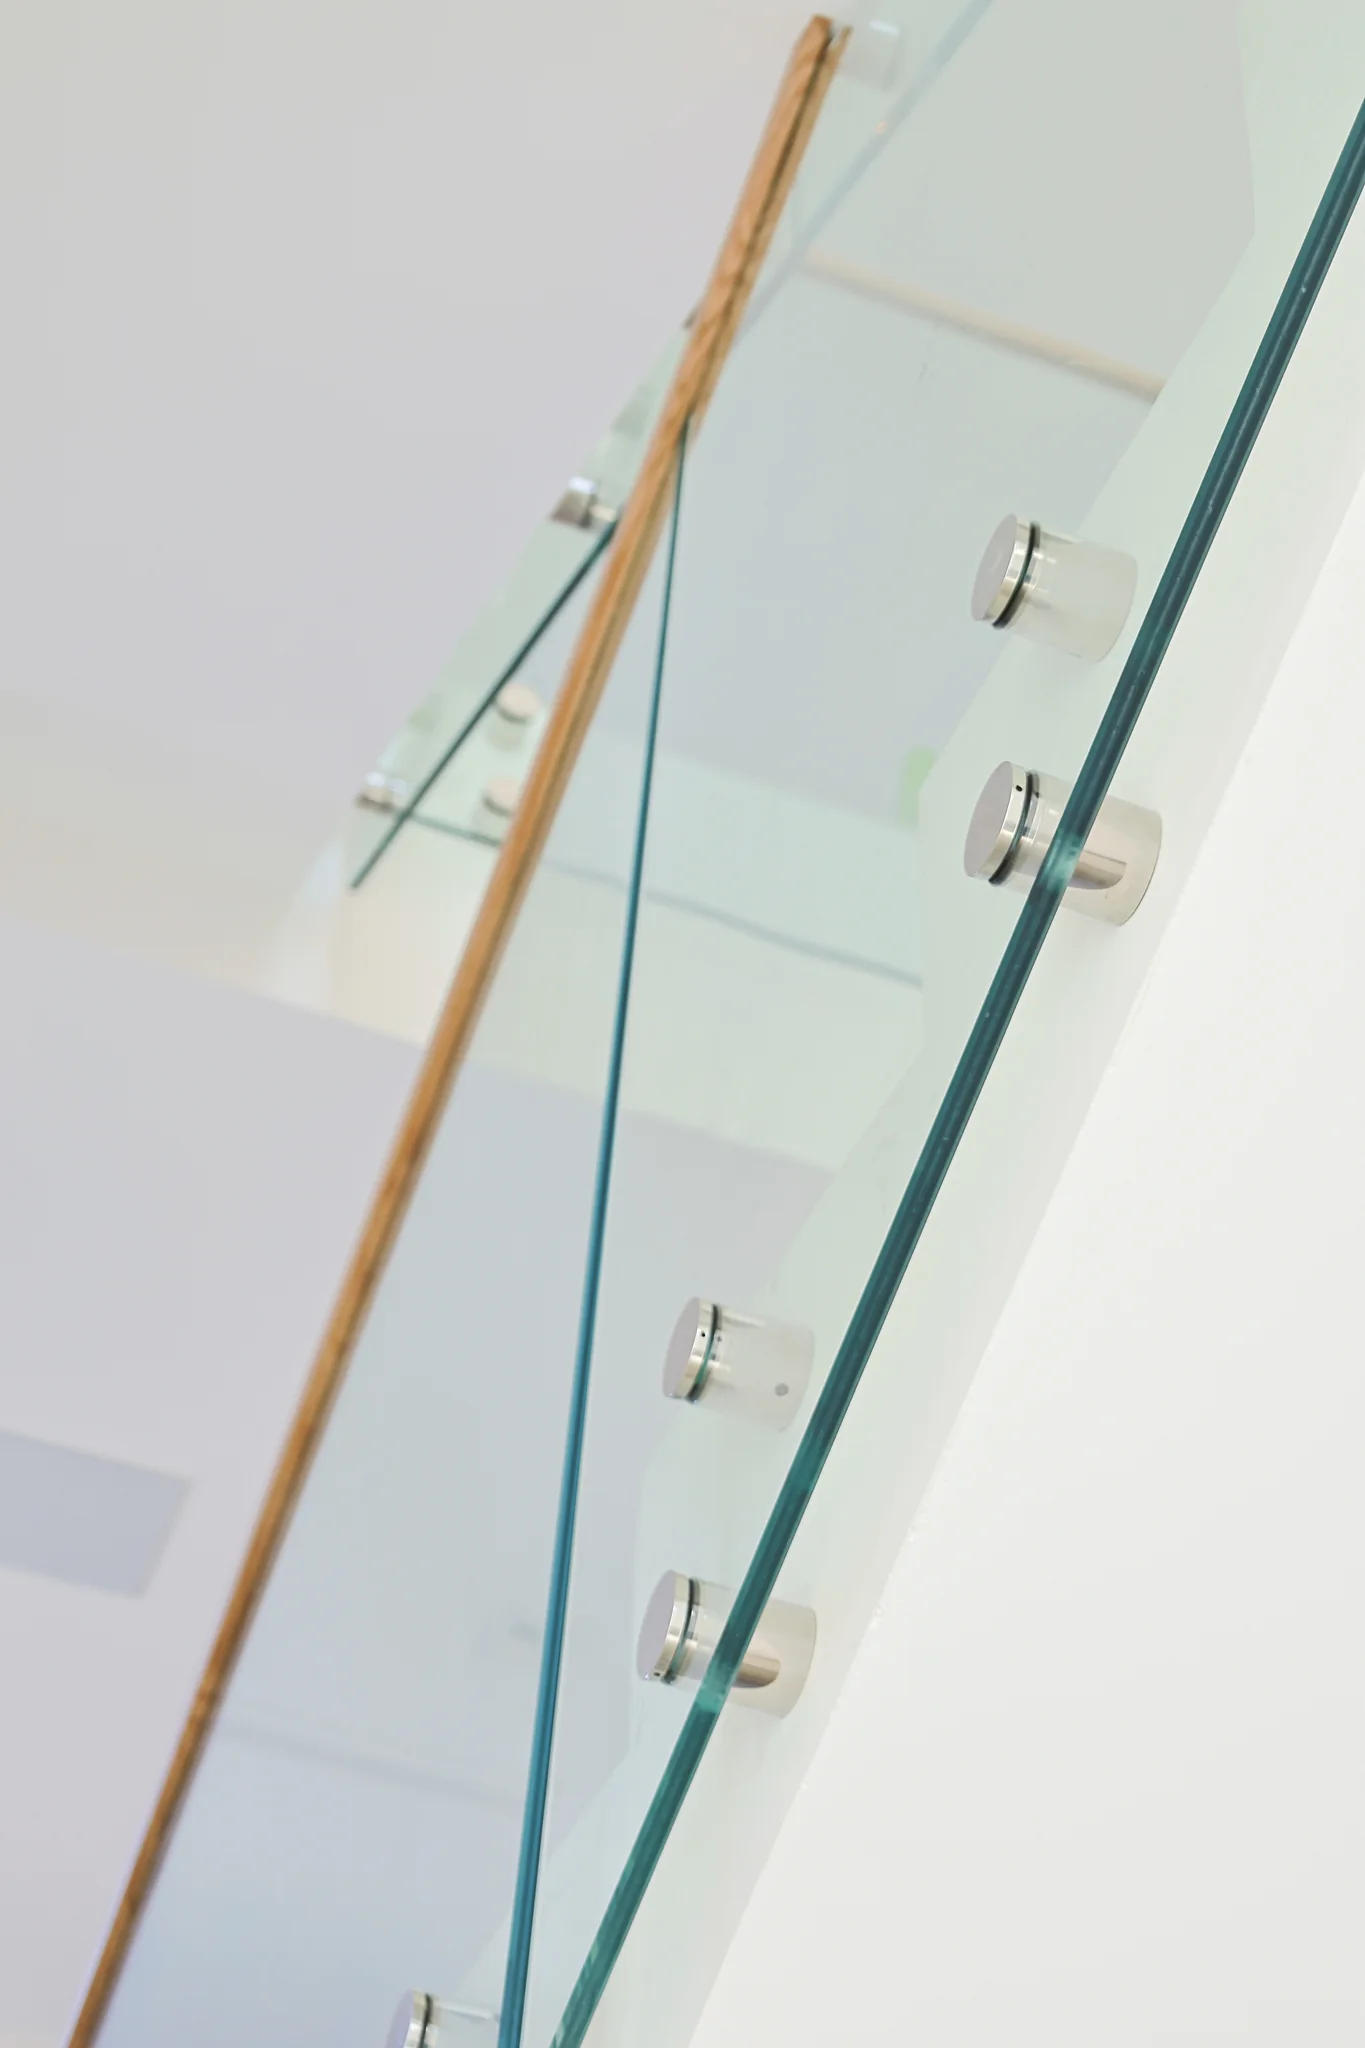
Each panel is 9/16″ clear laminated impact glass with a DuPont SentryGlas interlayer, machine high polished on all sides and fixed to the side of the stair on a standoff system. Because the steps were not level or evenly aligned, the standard standoffs were replaced with custom 2″ standoffs and 1 3/4″ spacers so every panel lines up in a straight, continuous plane from flight to flight.

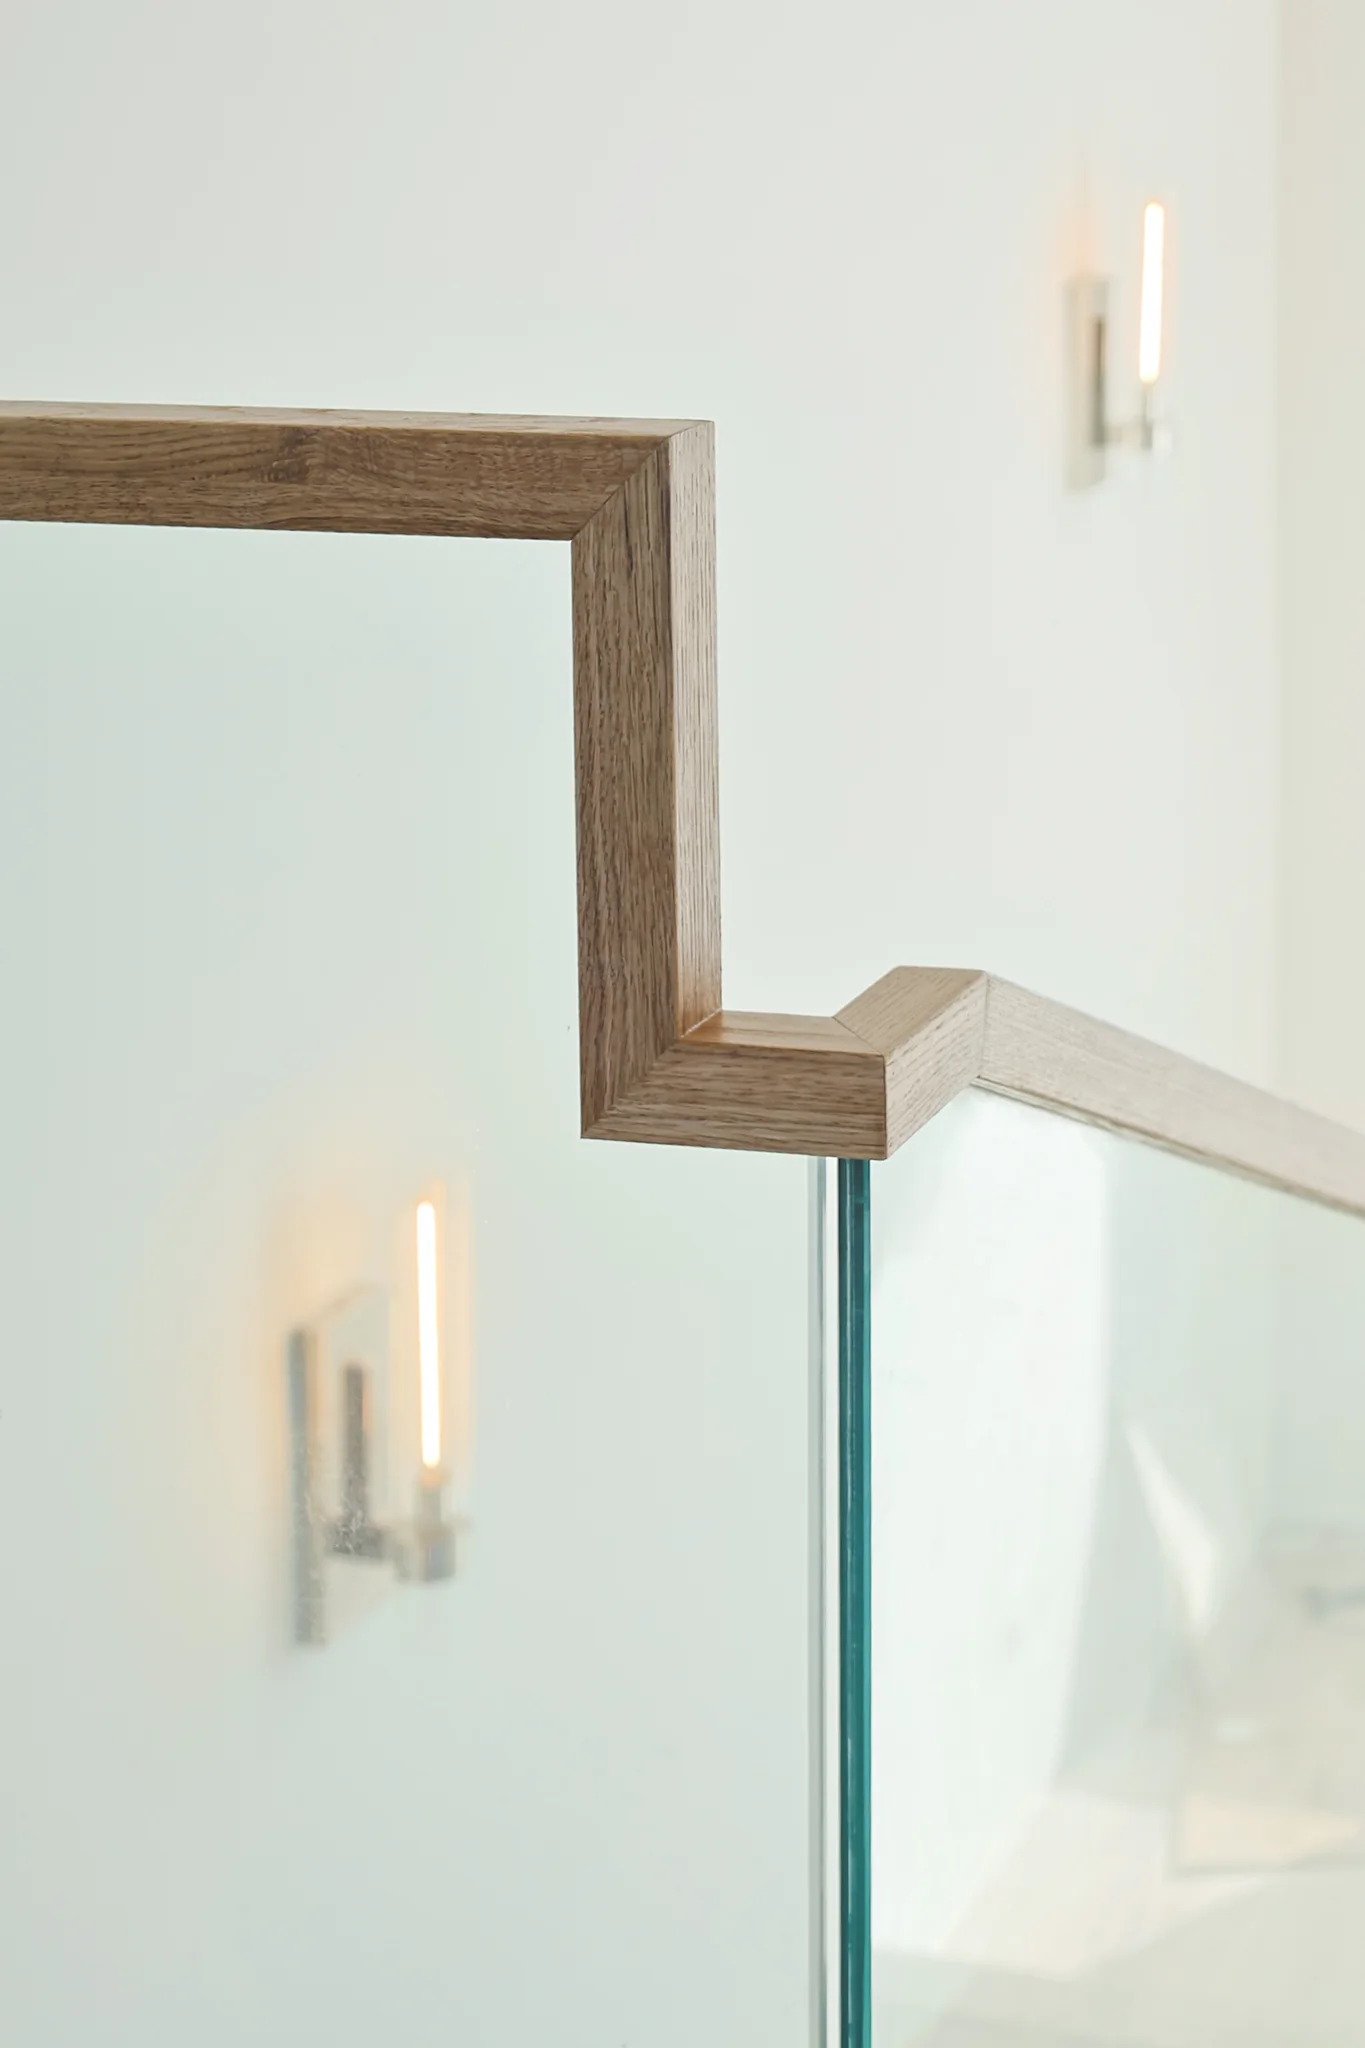
A wood cap rail runs over the glass along the full length and steps down at the landings, extending to the bottom of the glass as shown in the approved renders. In total the project covers 118 linear feet of railing, produced from engineered, signed and sealed shop drawings and installed by ACG Glass & Metals for the general contractor.

SCOPE
Interior Glass Stair Railings
LOCATION
Stuart, FL
FINISH
Wood Cap Rail Over Glass
SYSTEM DETAIL 01
Glass and Mounting
9/16" Clear Laminated Impact Glass
DuPont SentryGlas Interlayer
Side Mounted Standoff System
Machine High Polish on All Sides
SYSTEM DETAIL 02
Stairs and Landings
118 Linear Feet of Glass Railing
Custom 2" Standoffs with Spacers
Wood Cap Rail Stepping at Landings
Engineered Signed and Sealed Drawings
PROJECT VALUE: $50K - $55K
STATUS: COMPLETED

| Gallery

Finished
Rated 5/5 in 310+ reviews

See what people
are talking!

Portfolio

Check out our latest work