Crossroads Parkway Suite 70 Fort Pierce | GC: RBL Home Improvements

0.1 Project Scope

Suite 70 at 3800 Crossroads Parkway in Fort Pierce was rebuilt as an interior tenant improvement by RBL Home Improvements, and ACG Glass & Metals glazed the office fronts along the main corridor.

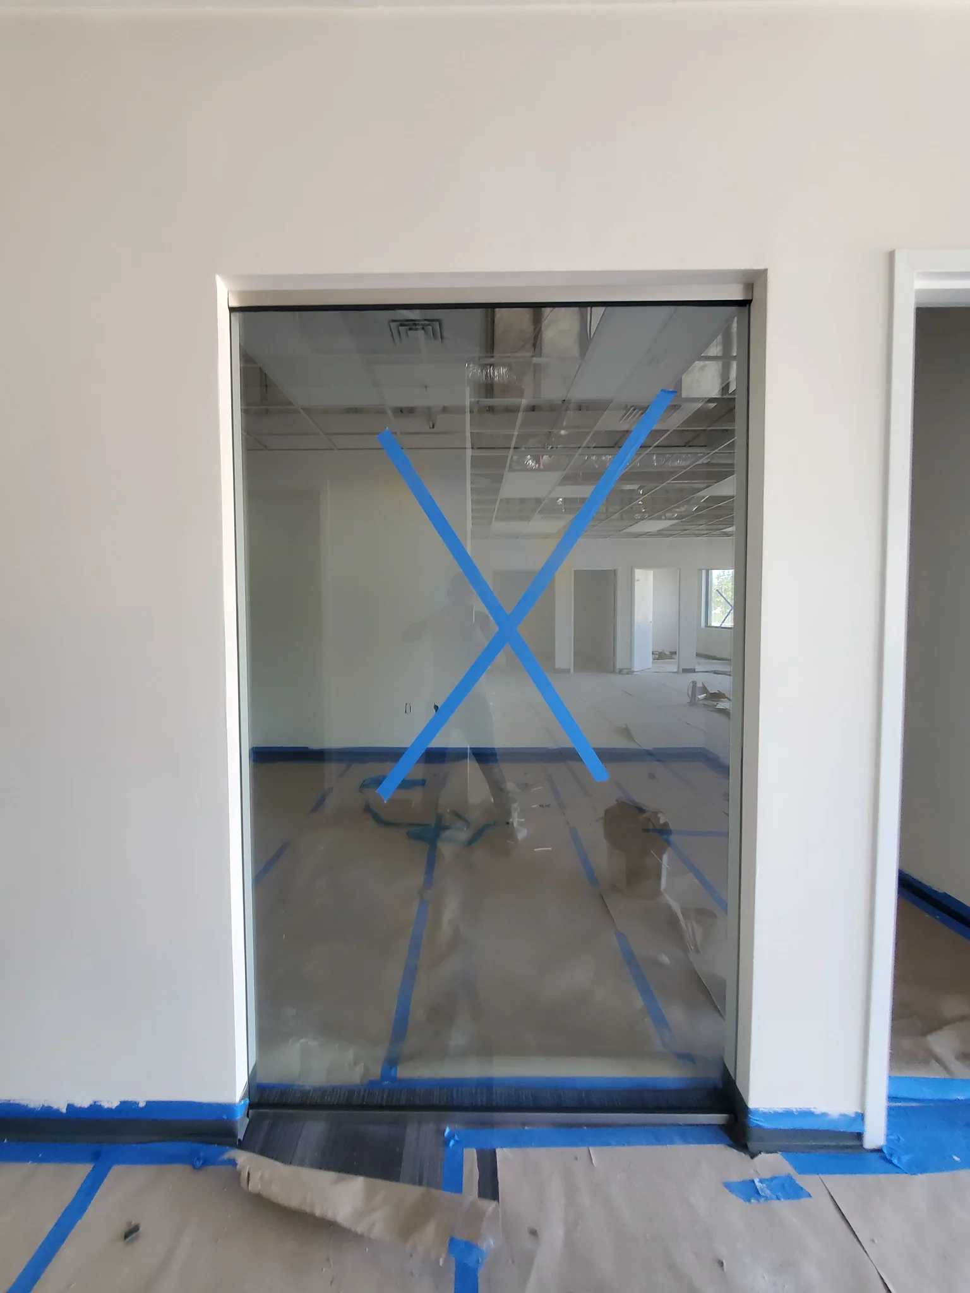
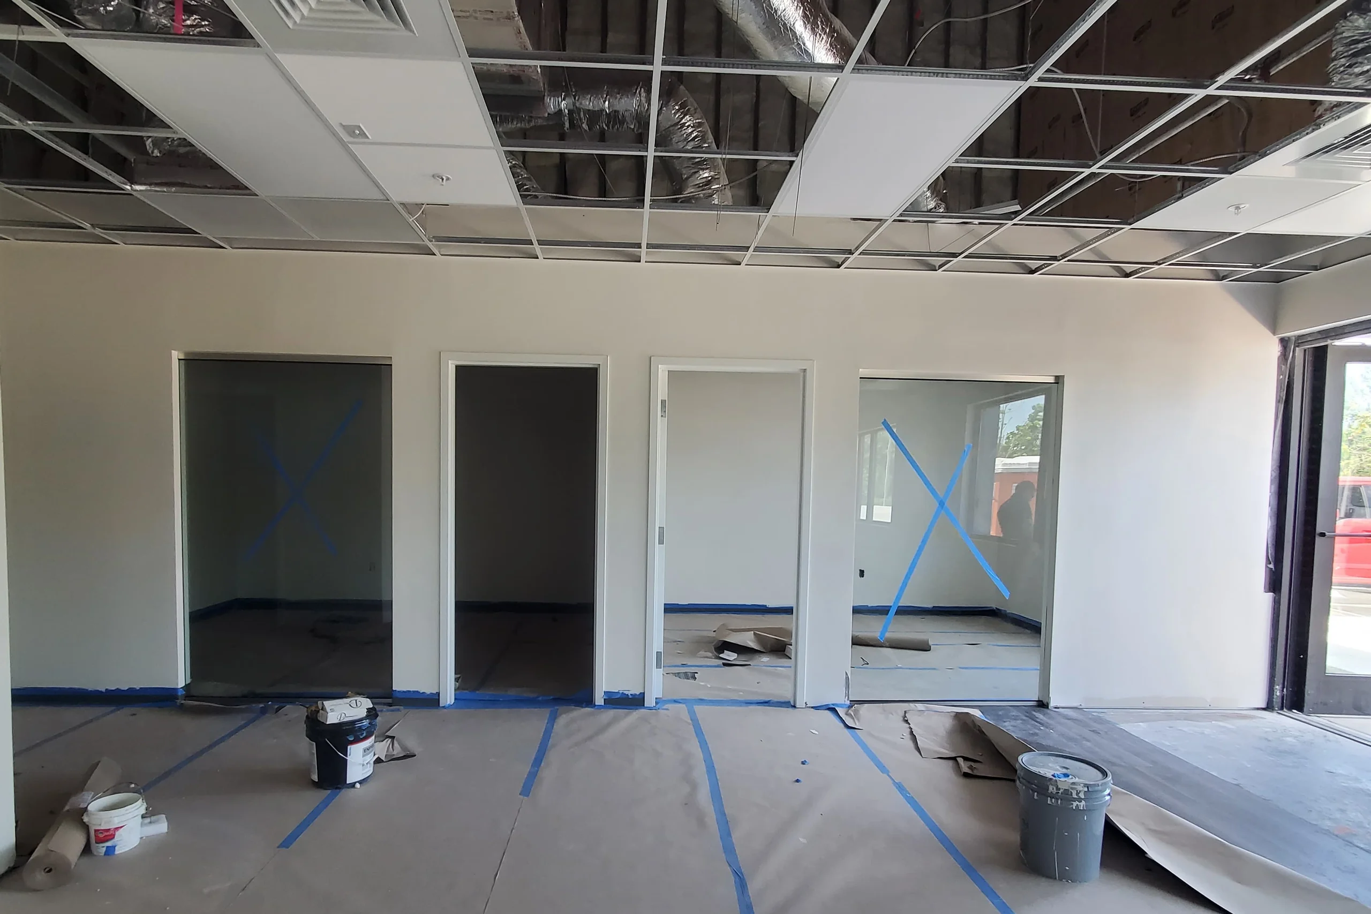
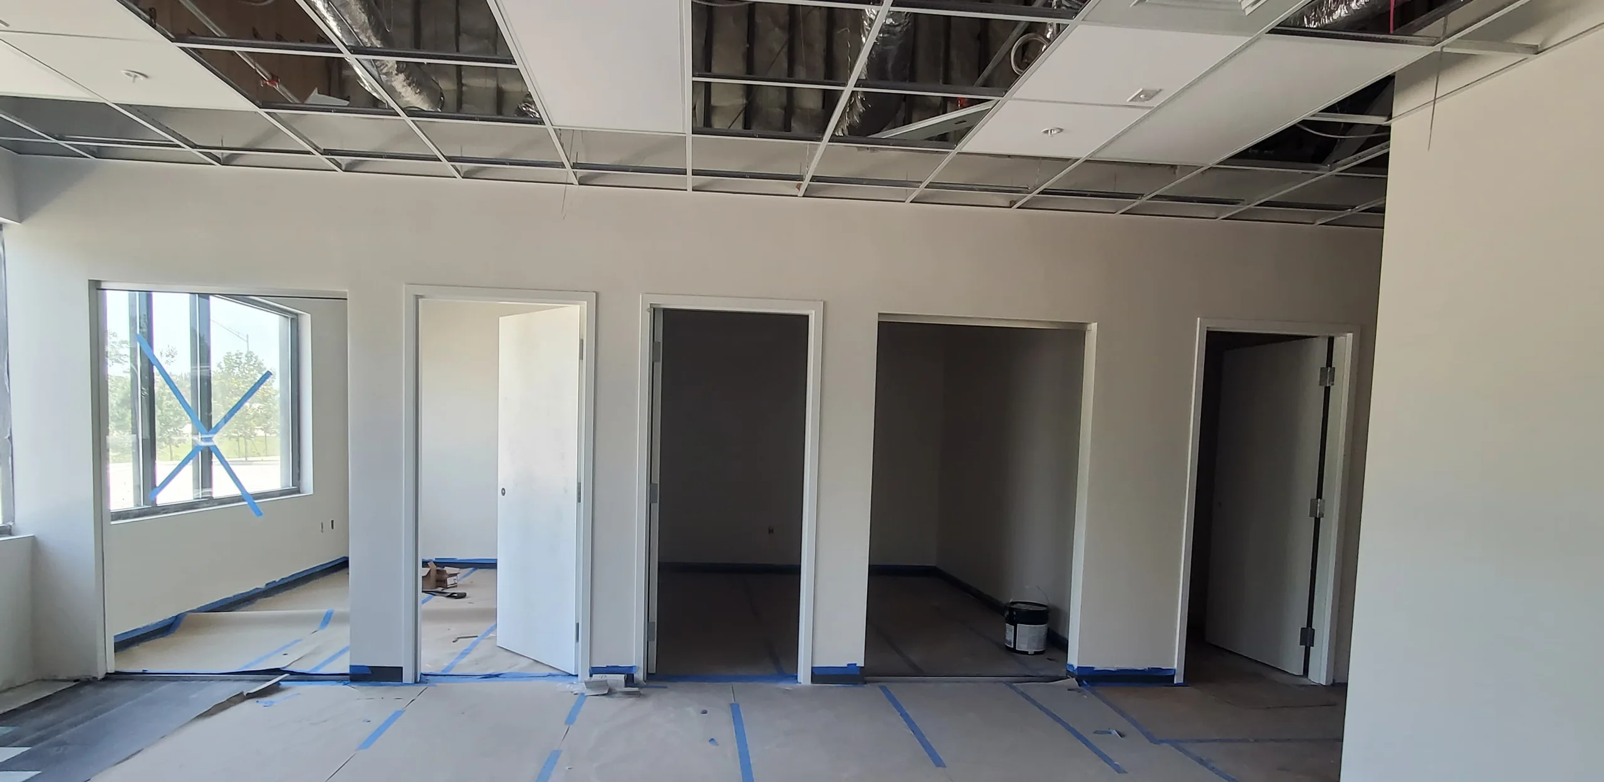
We installed interior glass partitions in offices 101, 102, 112 and 113, using 1/2 clear tempered glass in architectural top and bottom U-channels, with sizes taken from the plans and verified on site.

The glass lets daylight from the perimeter offices reach the corridor and keeps the suite open and bright, while each office stays a separate, quiet room.

Included Services
Plan review
Final field measurements
Interior glass partition fabrication
1/2 clear tempered glass
Architectural top and bottom U-channels
Offices 101, 102, 112 and 113
Professional installation
Coordination with the GC
PROJECT DATA
CLIENT

RBL Home Improvements

LOCATION
COMPLETION DATE
May 19, 2025
SYSTEM TYPE

Interior Office Glass Partitions
Tenant Improvement

PROJECT VALUE

$5K-6K

Image link

Technical Specifications

Engineering Data & Component Detail

GLASS TYPE
1/2 Clear Tempered Glass
SYSTEM
Interior Glass Partition
Offices
101, 102, 112 and 113
Sizes
Based on Plans
Mounting
Architectural Top and Bottom U-Channels
Application
Interior Tenant Improvement

| Gallery

Rated 5/5 in 310+ reviews

See what people
are talking!

Portfolio

Check out our latest work