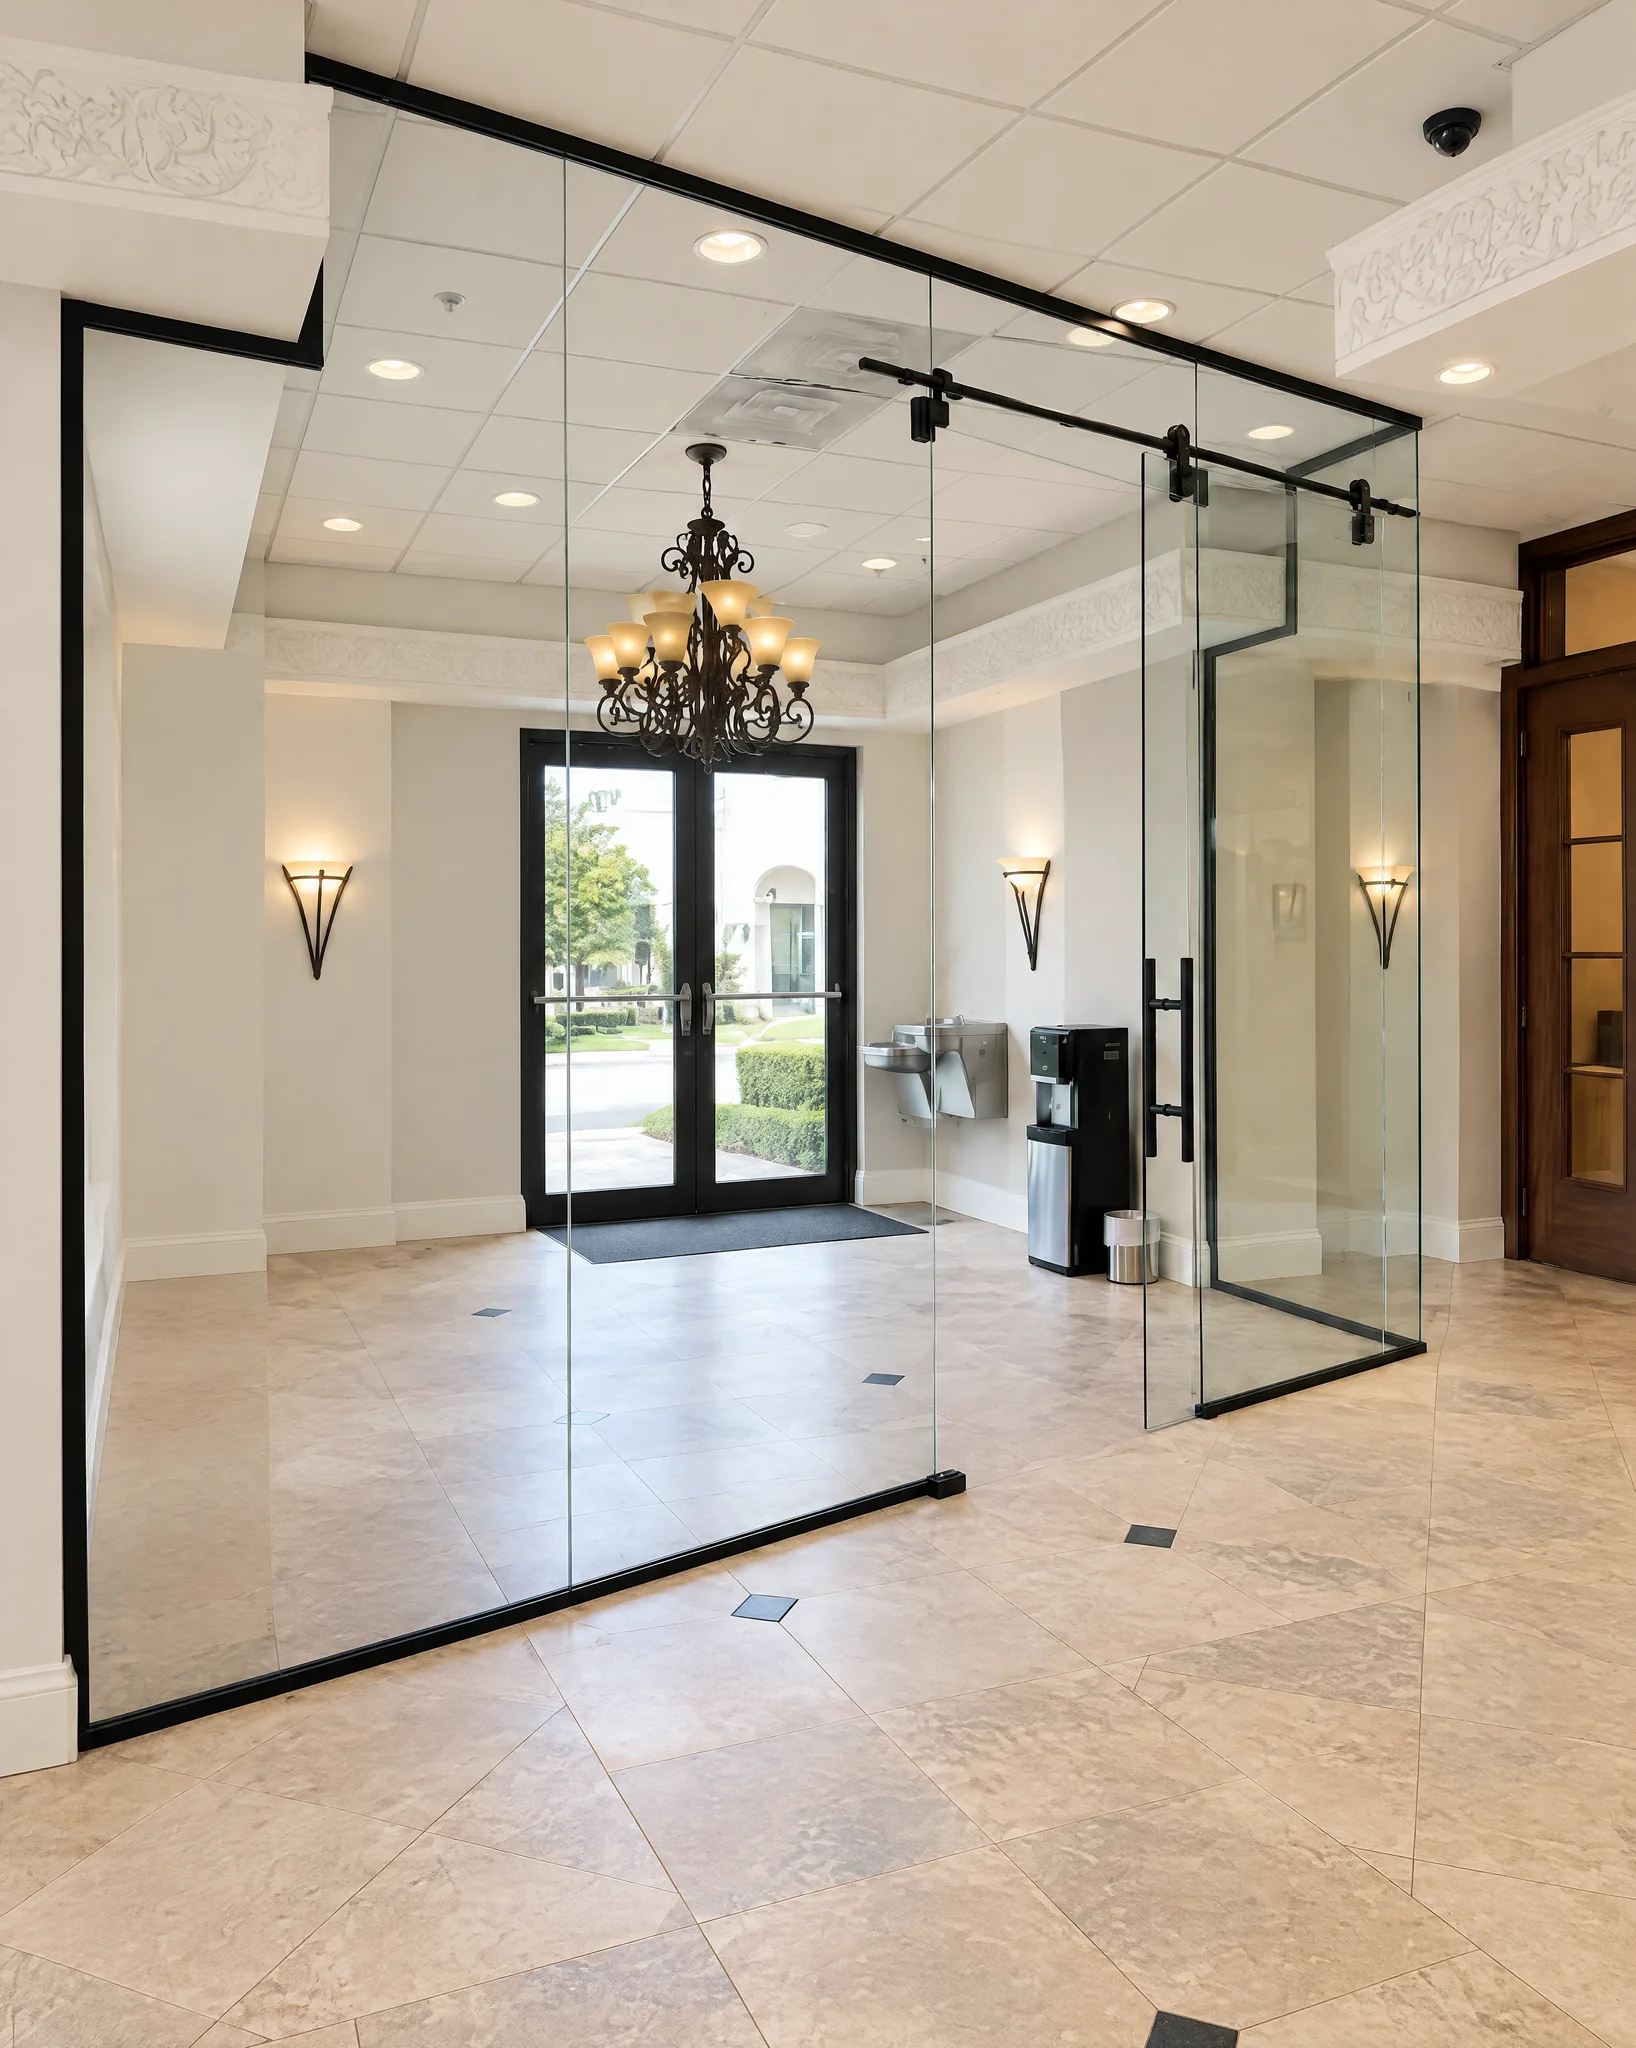
Medical Office Lobby Palm Beach Gardens | GC: MEDGP LLC
0.1 Project Scope
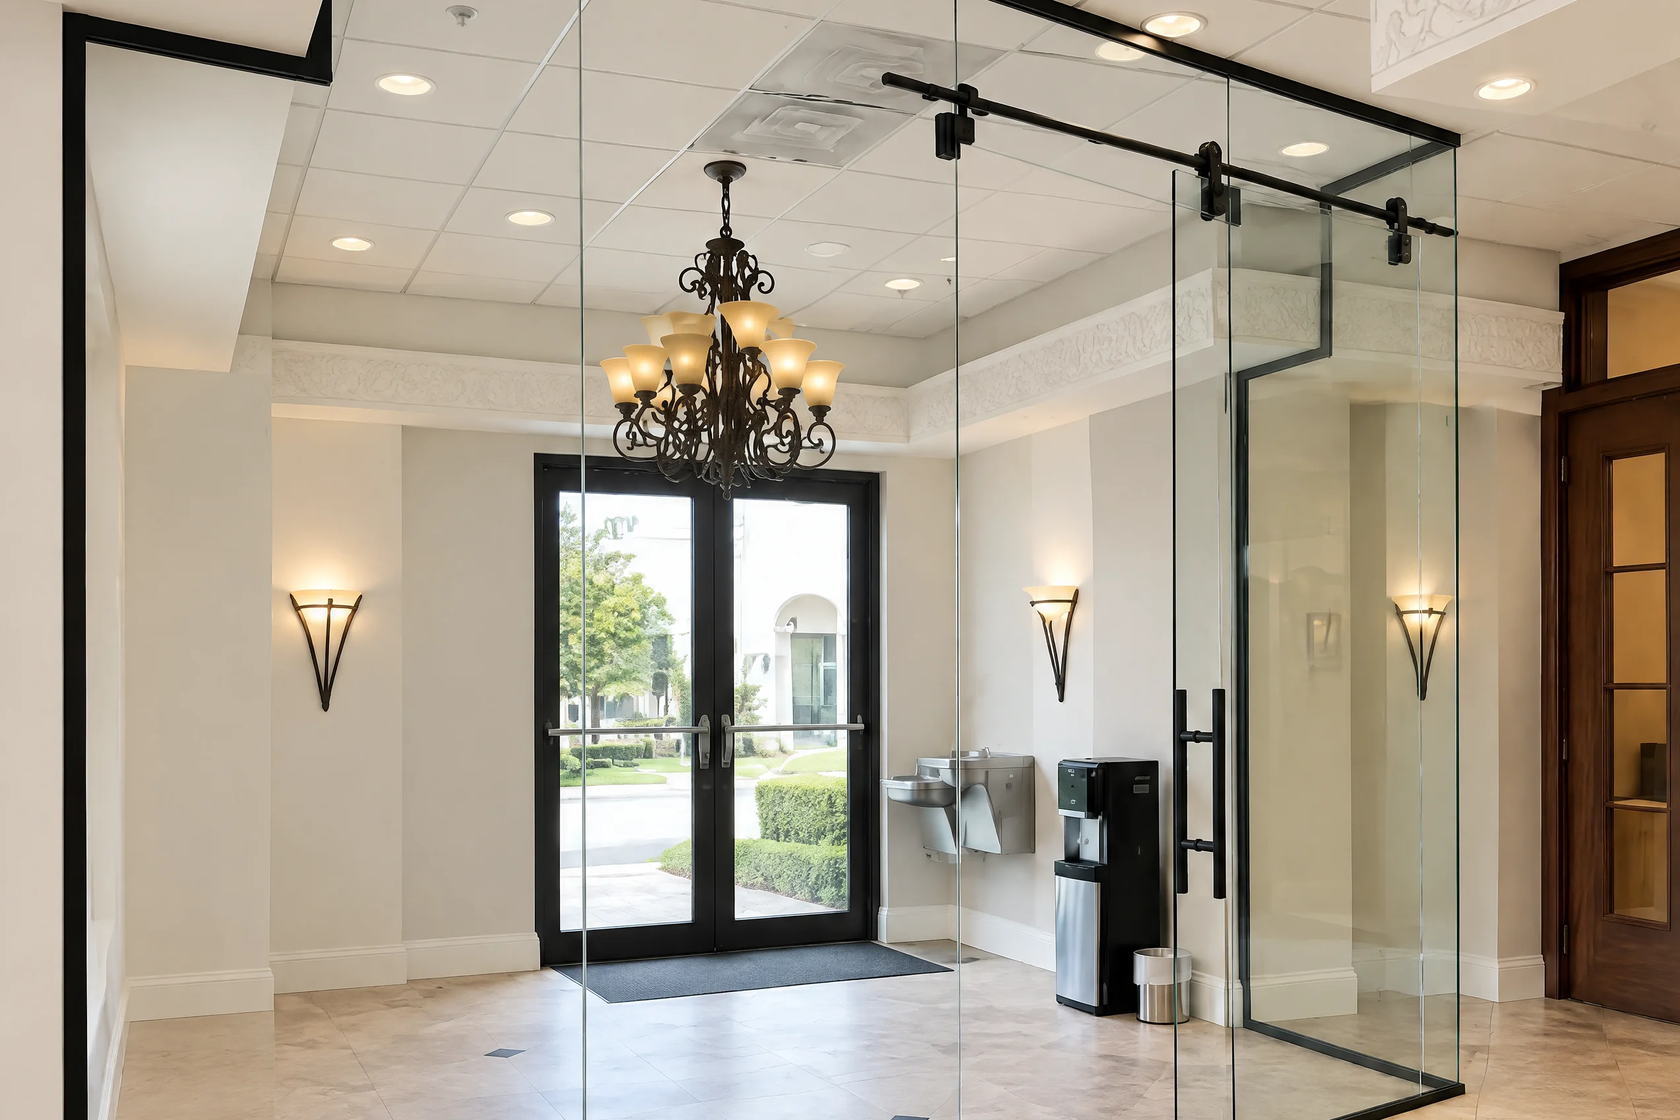
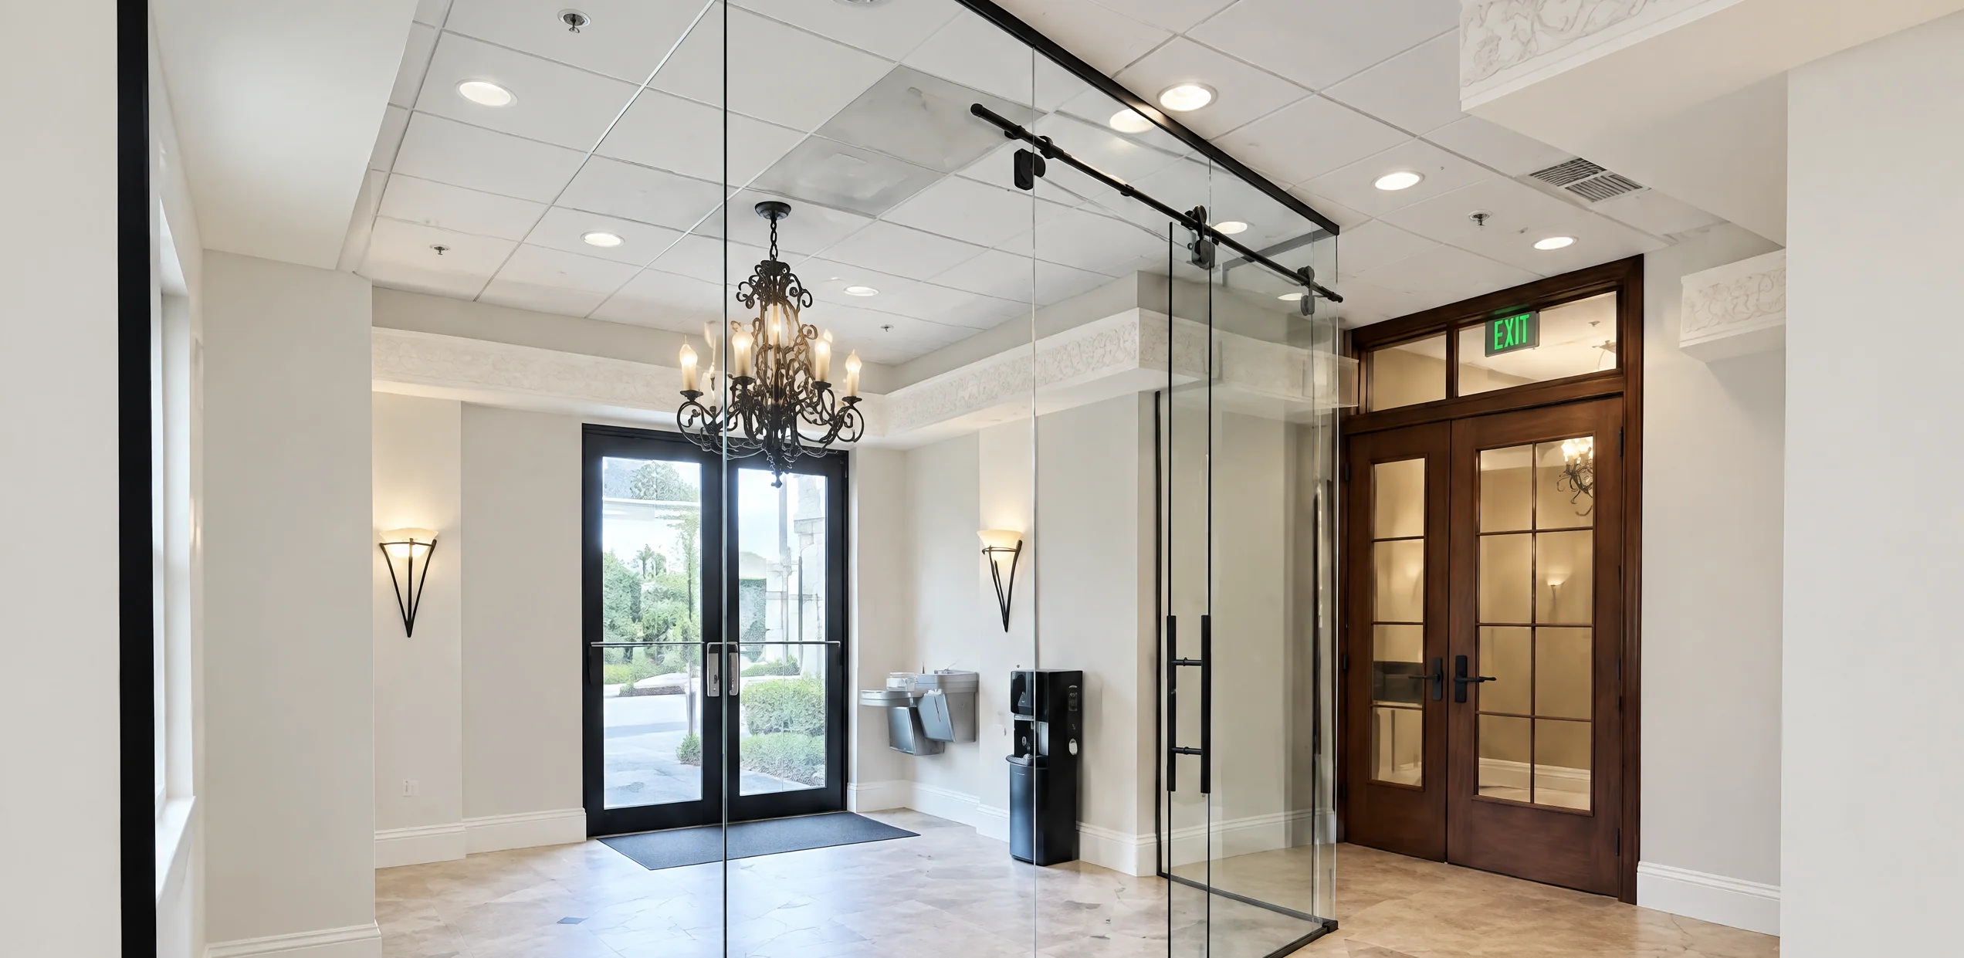
ACG Glass & Metals installed a frameless glass partition in the main lobby of Suite 100 at 4520 Donald Ross Road in Palm Beach Gardens. We worked with general contractor MEDGP LLC on this medical office.
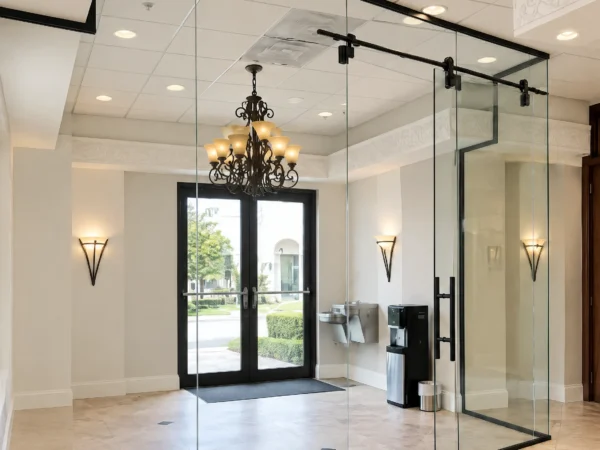
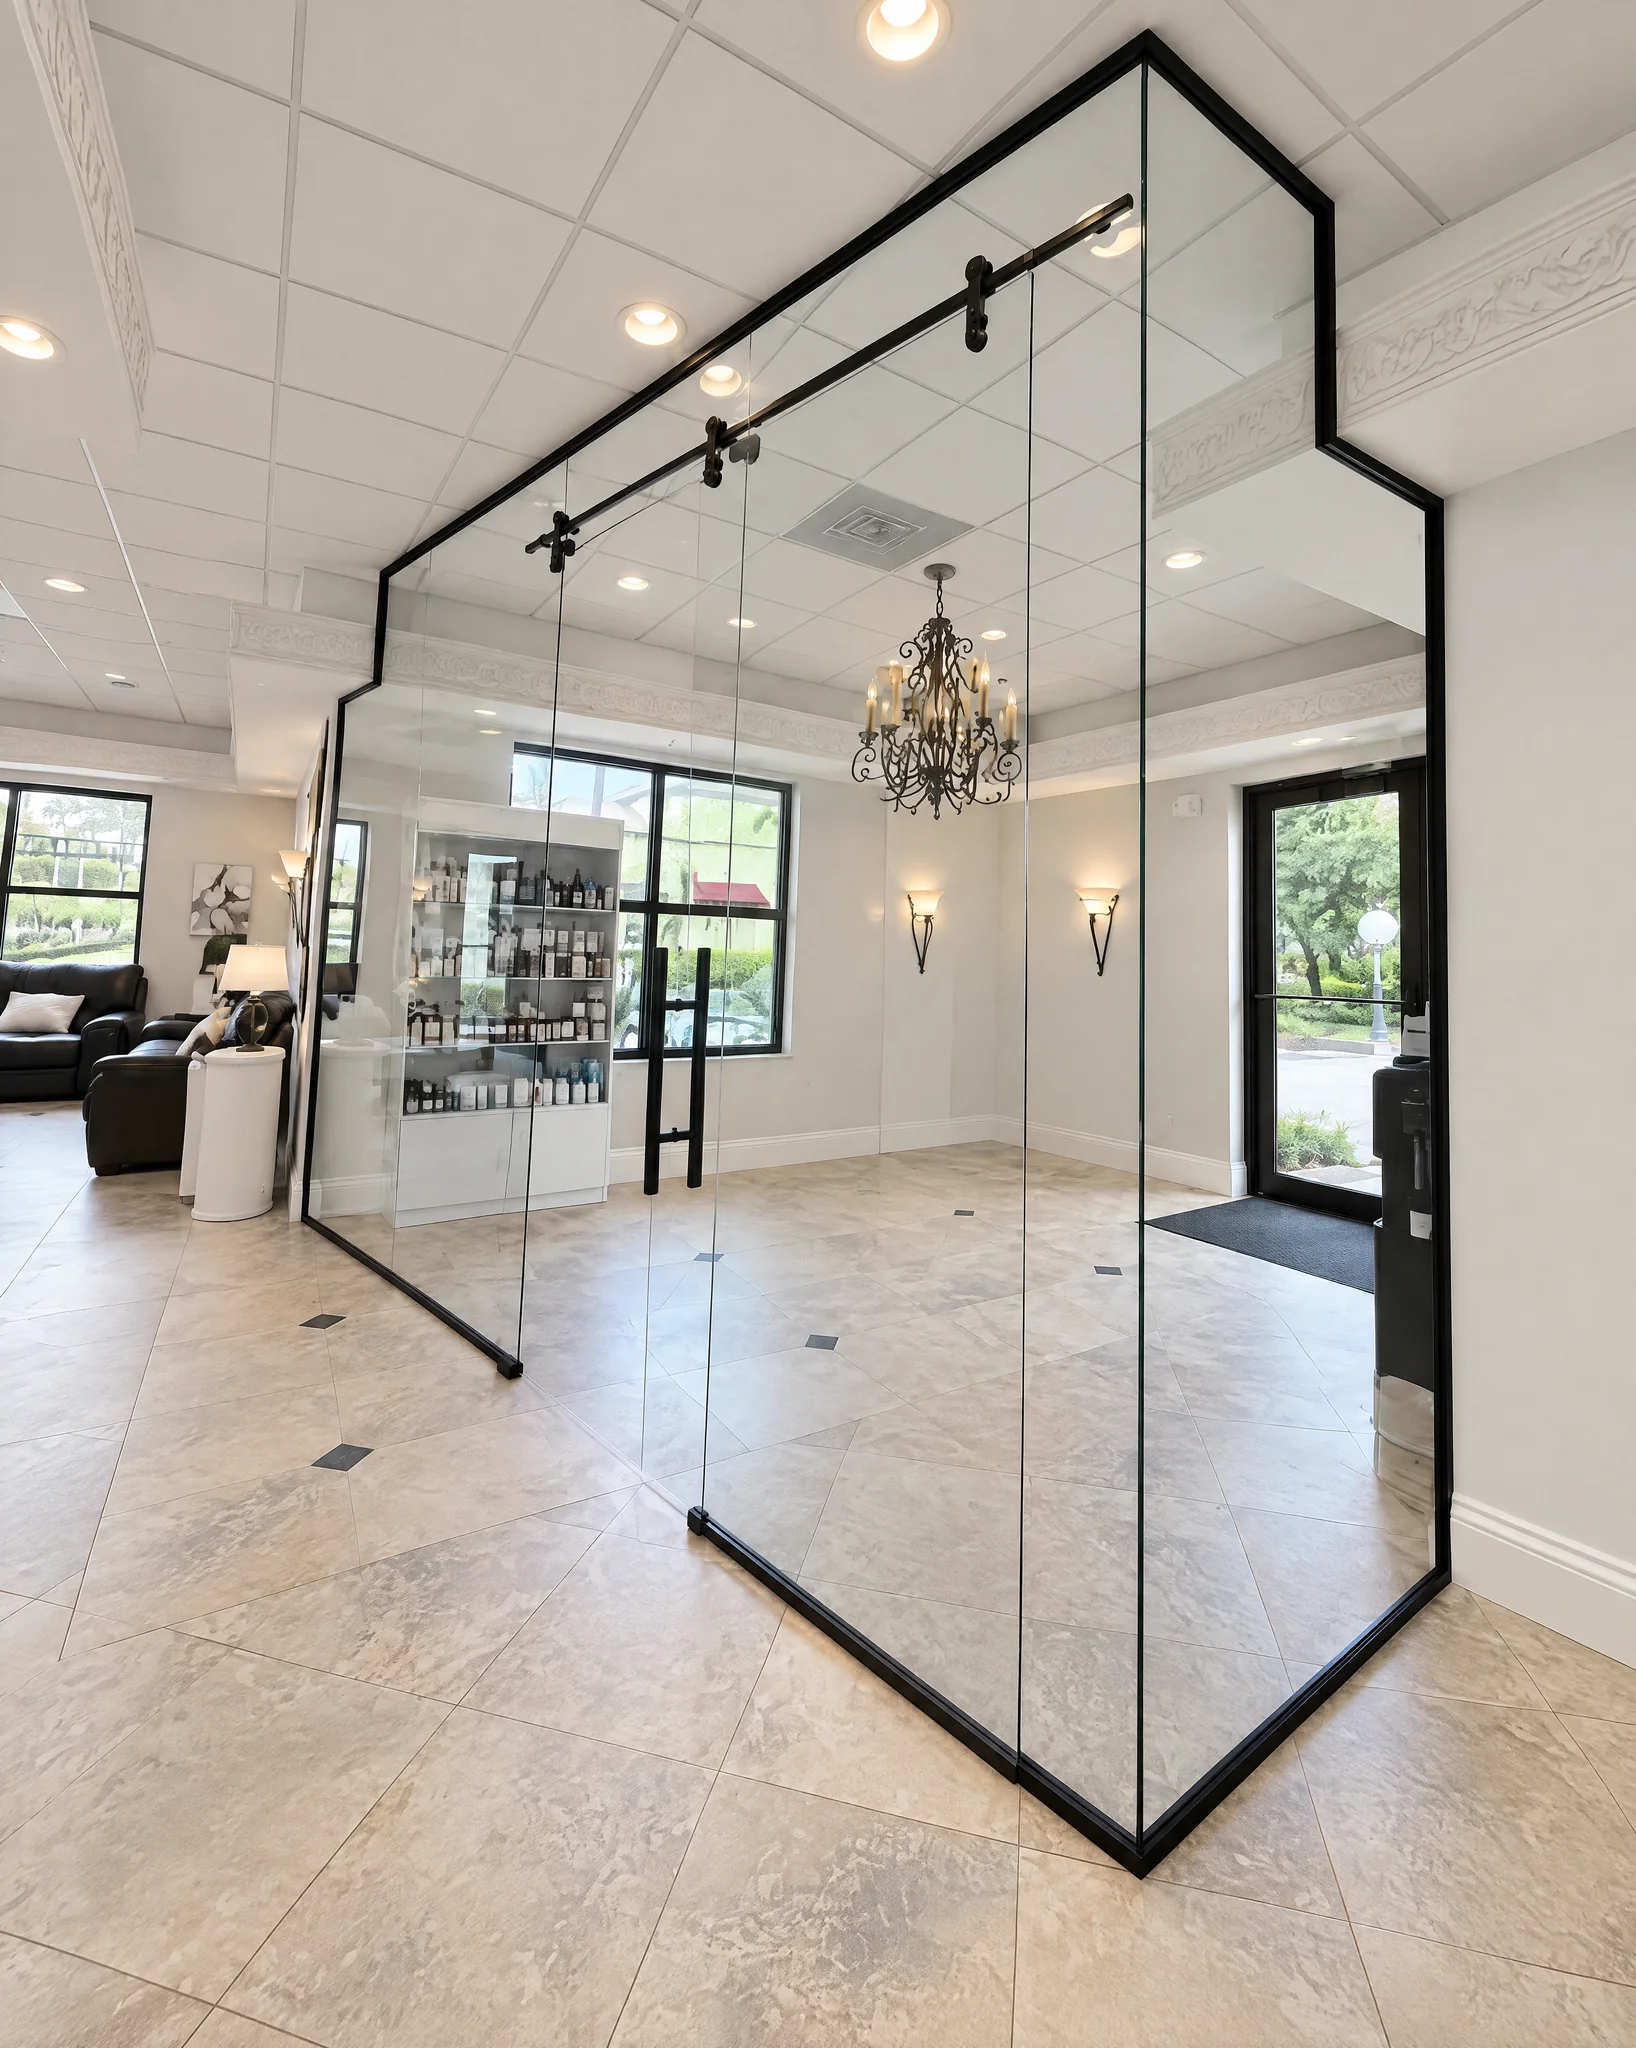
The partition uses 3/8 inch clear monolithic tempered glass in matte black architectural U-channels, 1 inch on the sides and bottom and 1 1/2 inch at the top. A sliding glass door runs on a 1 inch round stainless steel barn door track in matte black, and glass-to-glass brackets carry the track on the fixed panels. The door has a 24 inch ladder pull and a keyed sliding door lock.
The glass turns the lobby’s angled corner and steps around the soffit at the ceiling, so the enclosure follows the room as built. The owner wanted no damage to the finished tile floor. Our team met on site before fabrication to confirm the layout and the installation details.
Clear glass divides the lobby and keeps the light from the entrance and the windows. The sliding door opens without a swing, so the floor next to it stays free.
If you plan a lobby or reception build-out, a sliding glass partition gives you a defined space without losing light or floor area.
Included Services
On-site layout review with the owner
Final field measurements
3/8" clear tempered glass fabrication
Fixed panels in matte black U-channels
Sliding glass door on a barn door track
24" ladder pull and keyed lock
Matte black hardware
Professional installation
PROJECT DATA
CLIENT
MEDGP LLC
LOCATION
4520 Donald Ross Rd Suite 100, Palm Beach Gardens FL
I have hired ACG Glass & Mirror for many of my projects to do my very complex mirros, shower enclosures, and glass partitions, and they have always delivered a high, quality product within the required schedule. Very professional and responsive. Highly recommened.