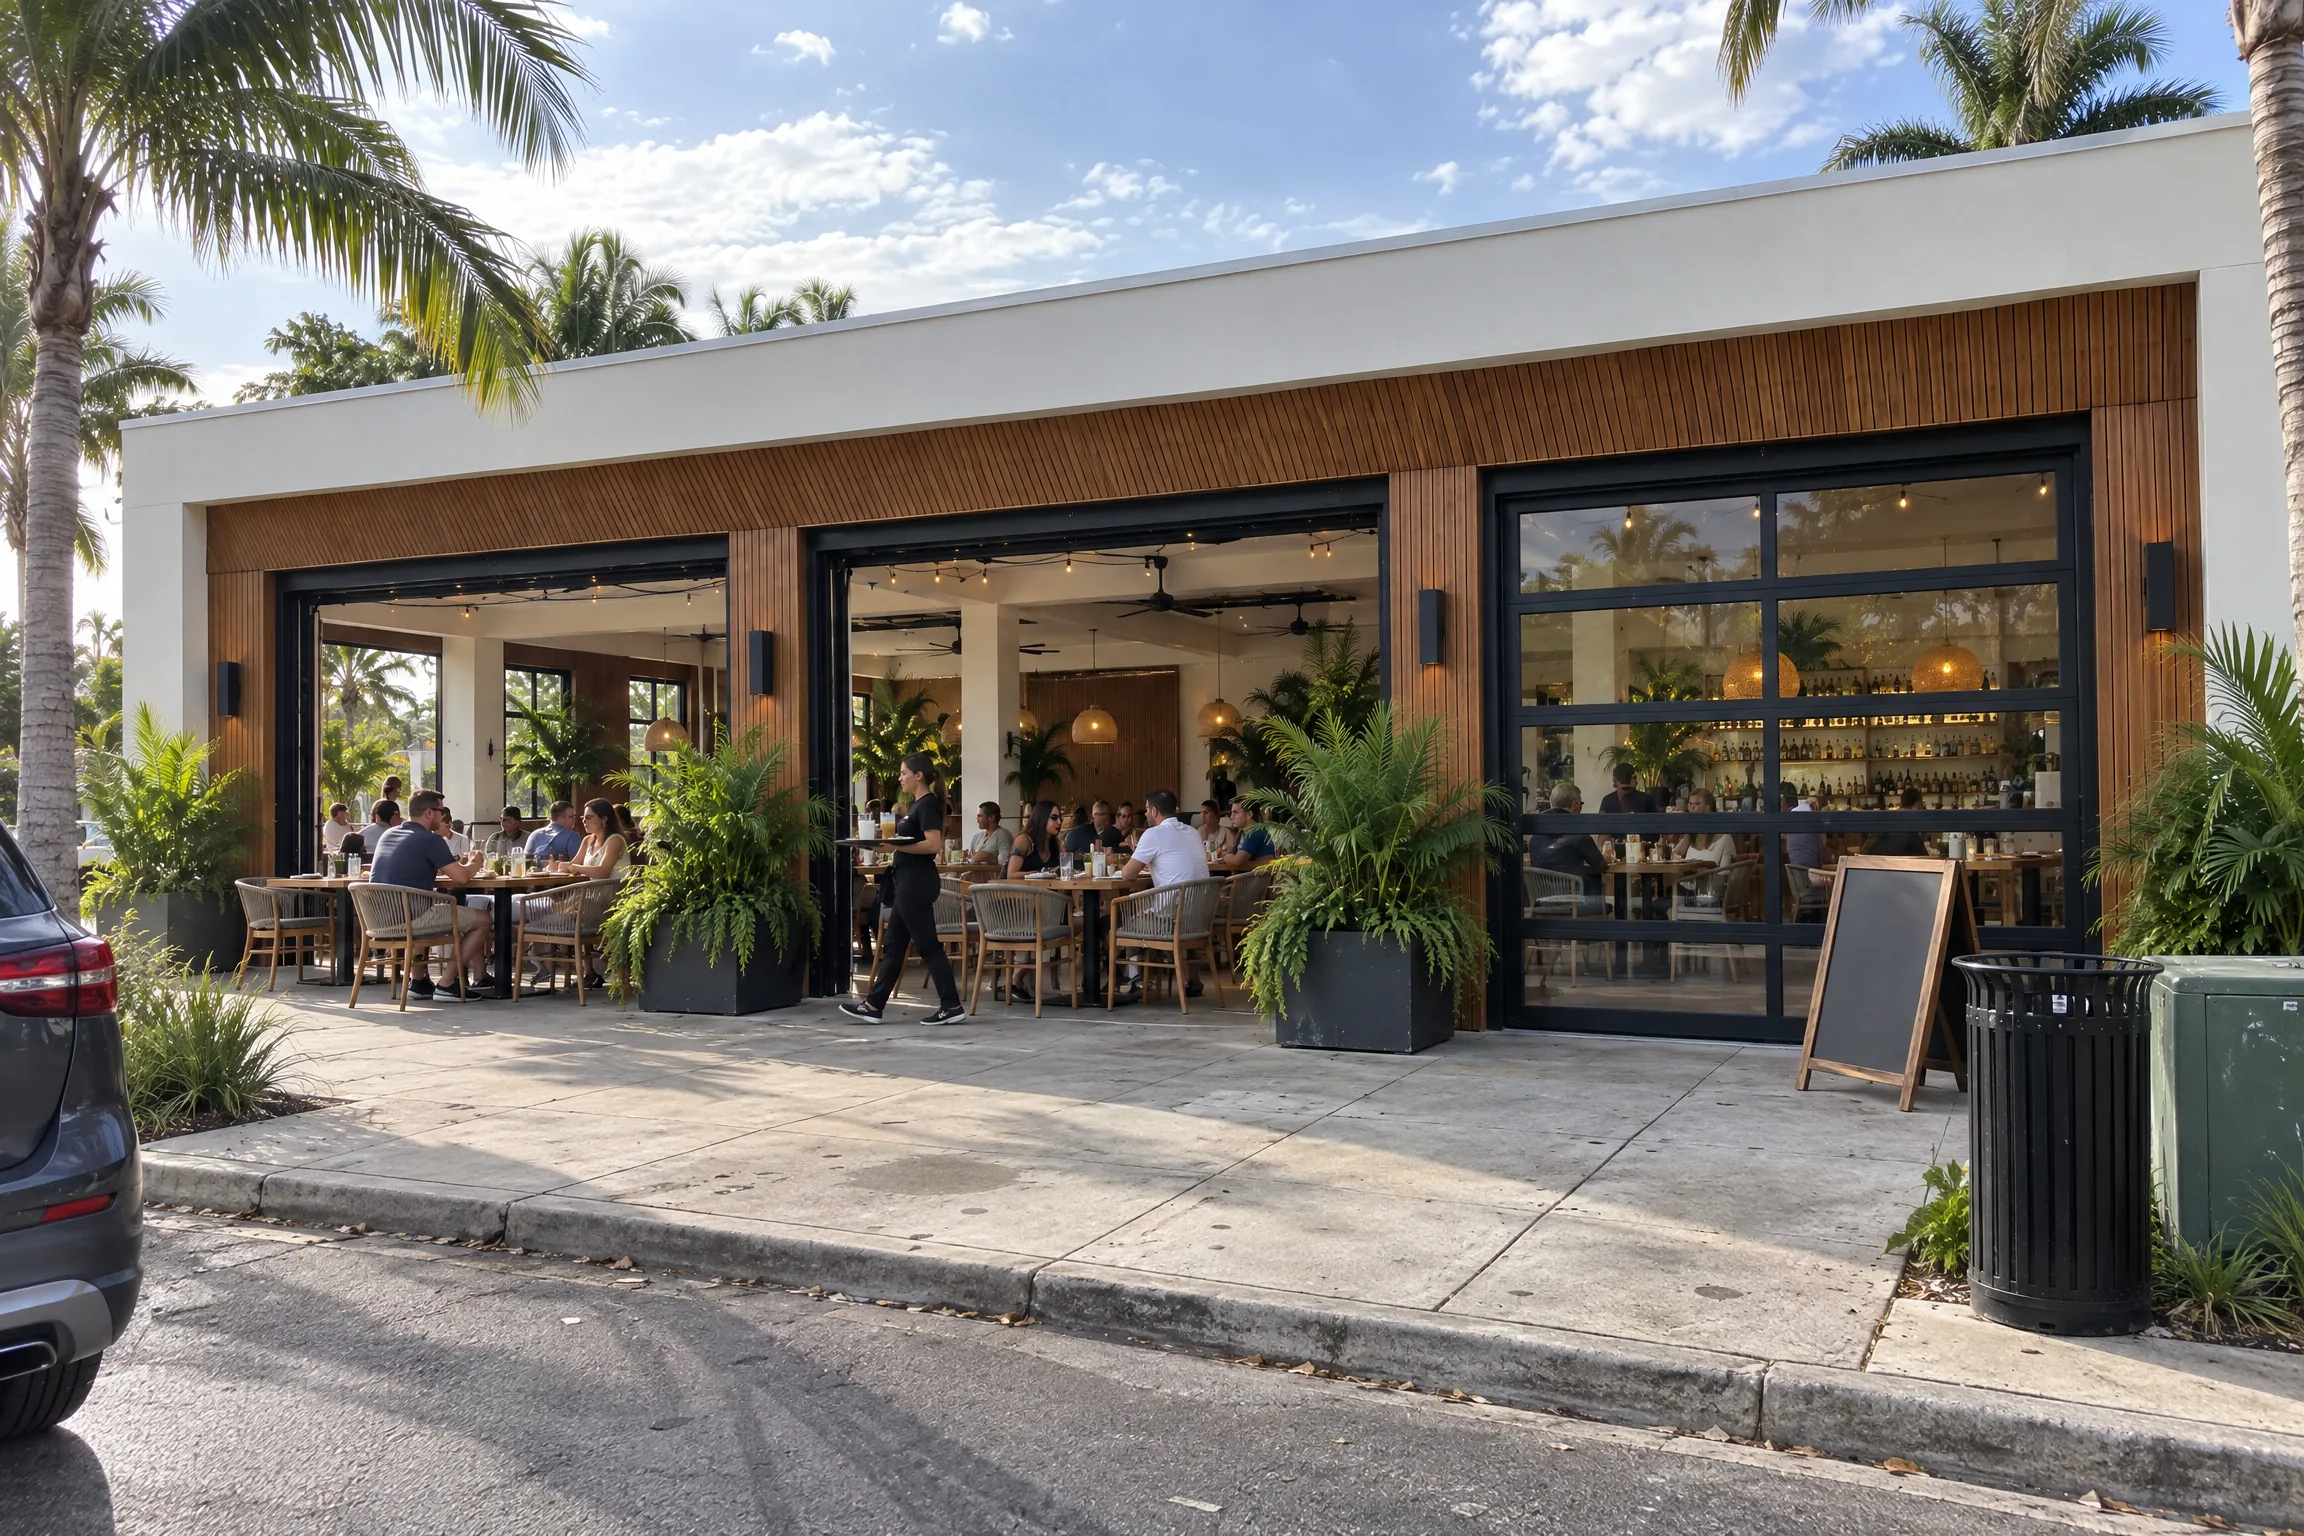
Restaurant with black framed glass garage doors rolled up to the patio
Shown here
Three framed doors, black
Two rolled up to the patio, one closed in clear glass

Commercial Impact rated

Commercial glass garage doors, bid with your glazing

Aluminum and glass overhead doors with laminated impact glass for restaurants, showrooms and service bays. We bid them from your door schedule, submit the approvals and install them with the rest of the glazing.
Certified specialty contractor
Florida license SCC131154568
Built to order
In South Florida

Where they go

A wall that opens. A storefront when it is closed.

Up, the opening is as wide as the bay. Down, the building keeps the daylight and the street view of a storefront. Pick a building type to see how the door is usually specified.
Dining room, framed doors in black

The front of the room rolls up and the patio joins the dining room.

Closed, it is still a glass wall, so the room keeps its daylight and its view on rainy days and in August.
Typical spec
Framed, black
Clear interlayer
2 to 4 sections wide
Showroom, frameless doors

The display wall is also the way out.

The cars stay on show from the street at night, and drive straight out through the same opening when they sell.
Typical spec
Frameless
Clear interlayer
Low profile rails
Service center, framed doors in black

Daylight across the whole bay, doors closed.

Technicians work in daylight, and customers in the lounge can watch the work on their own car through the glass.
Typical spec
Framed, black
Clear or grey tint
One door per bay
Training floor, framed doors in black

Open the floor to the outside when the weather allows.

Classes move out to the turf with the doors up. Down, the room stays bright and the glass holds the air conditioning in.
Typical spec
Framed, black
Clear or white interlayer
Opener with access control
Two systems

Framed or frameless. Same impact glass, two elevations.

Both are sectional overhead doors on a standard track, glazed with laminated impact glass. The difference is how much aluminum the elevation shows when the door is closed.
For the door schedule

Five options, and what each one changes

The real options on both systems. Samples come to the job meeting.
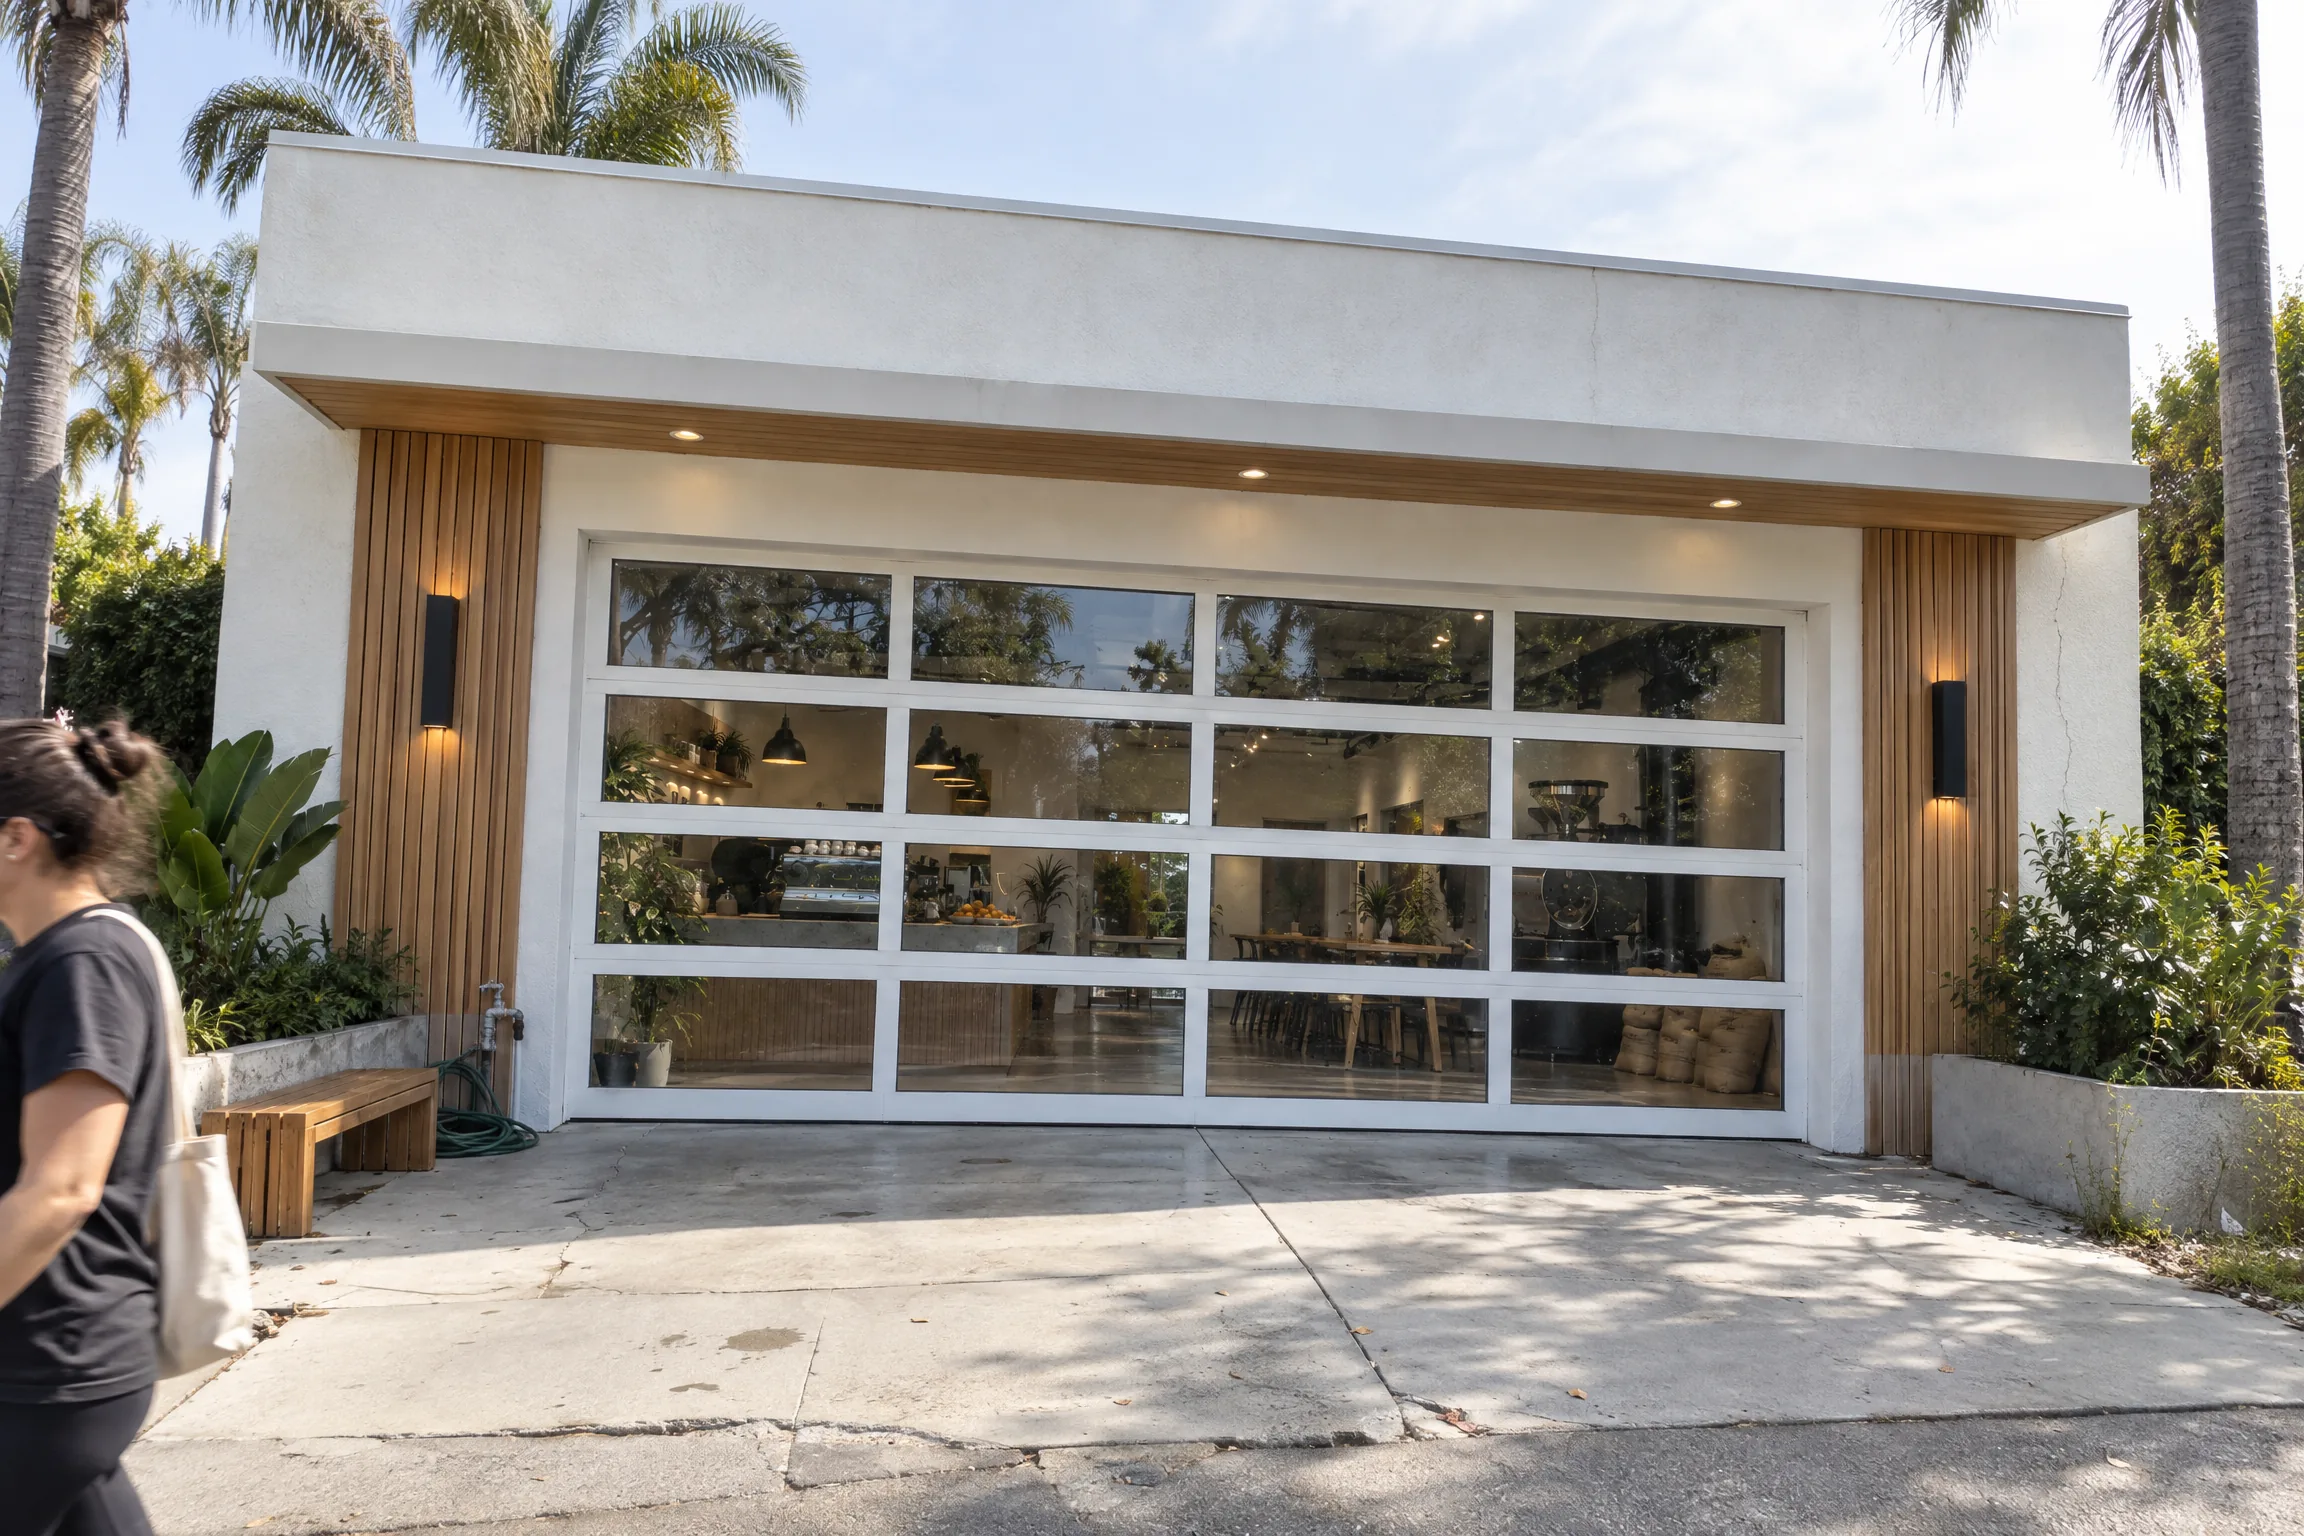
White framed aluminum and glass overhead door on a cafe

Framed aluminum

Rails and stiles around every lite, so the door reads as a grid of glass. Matches a storefront grid around it.
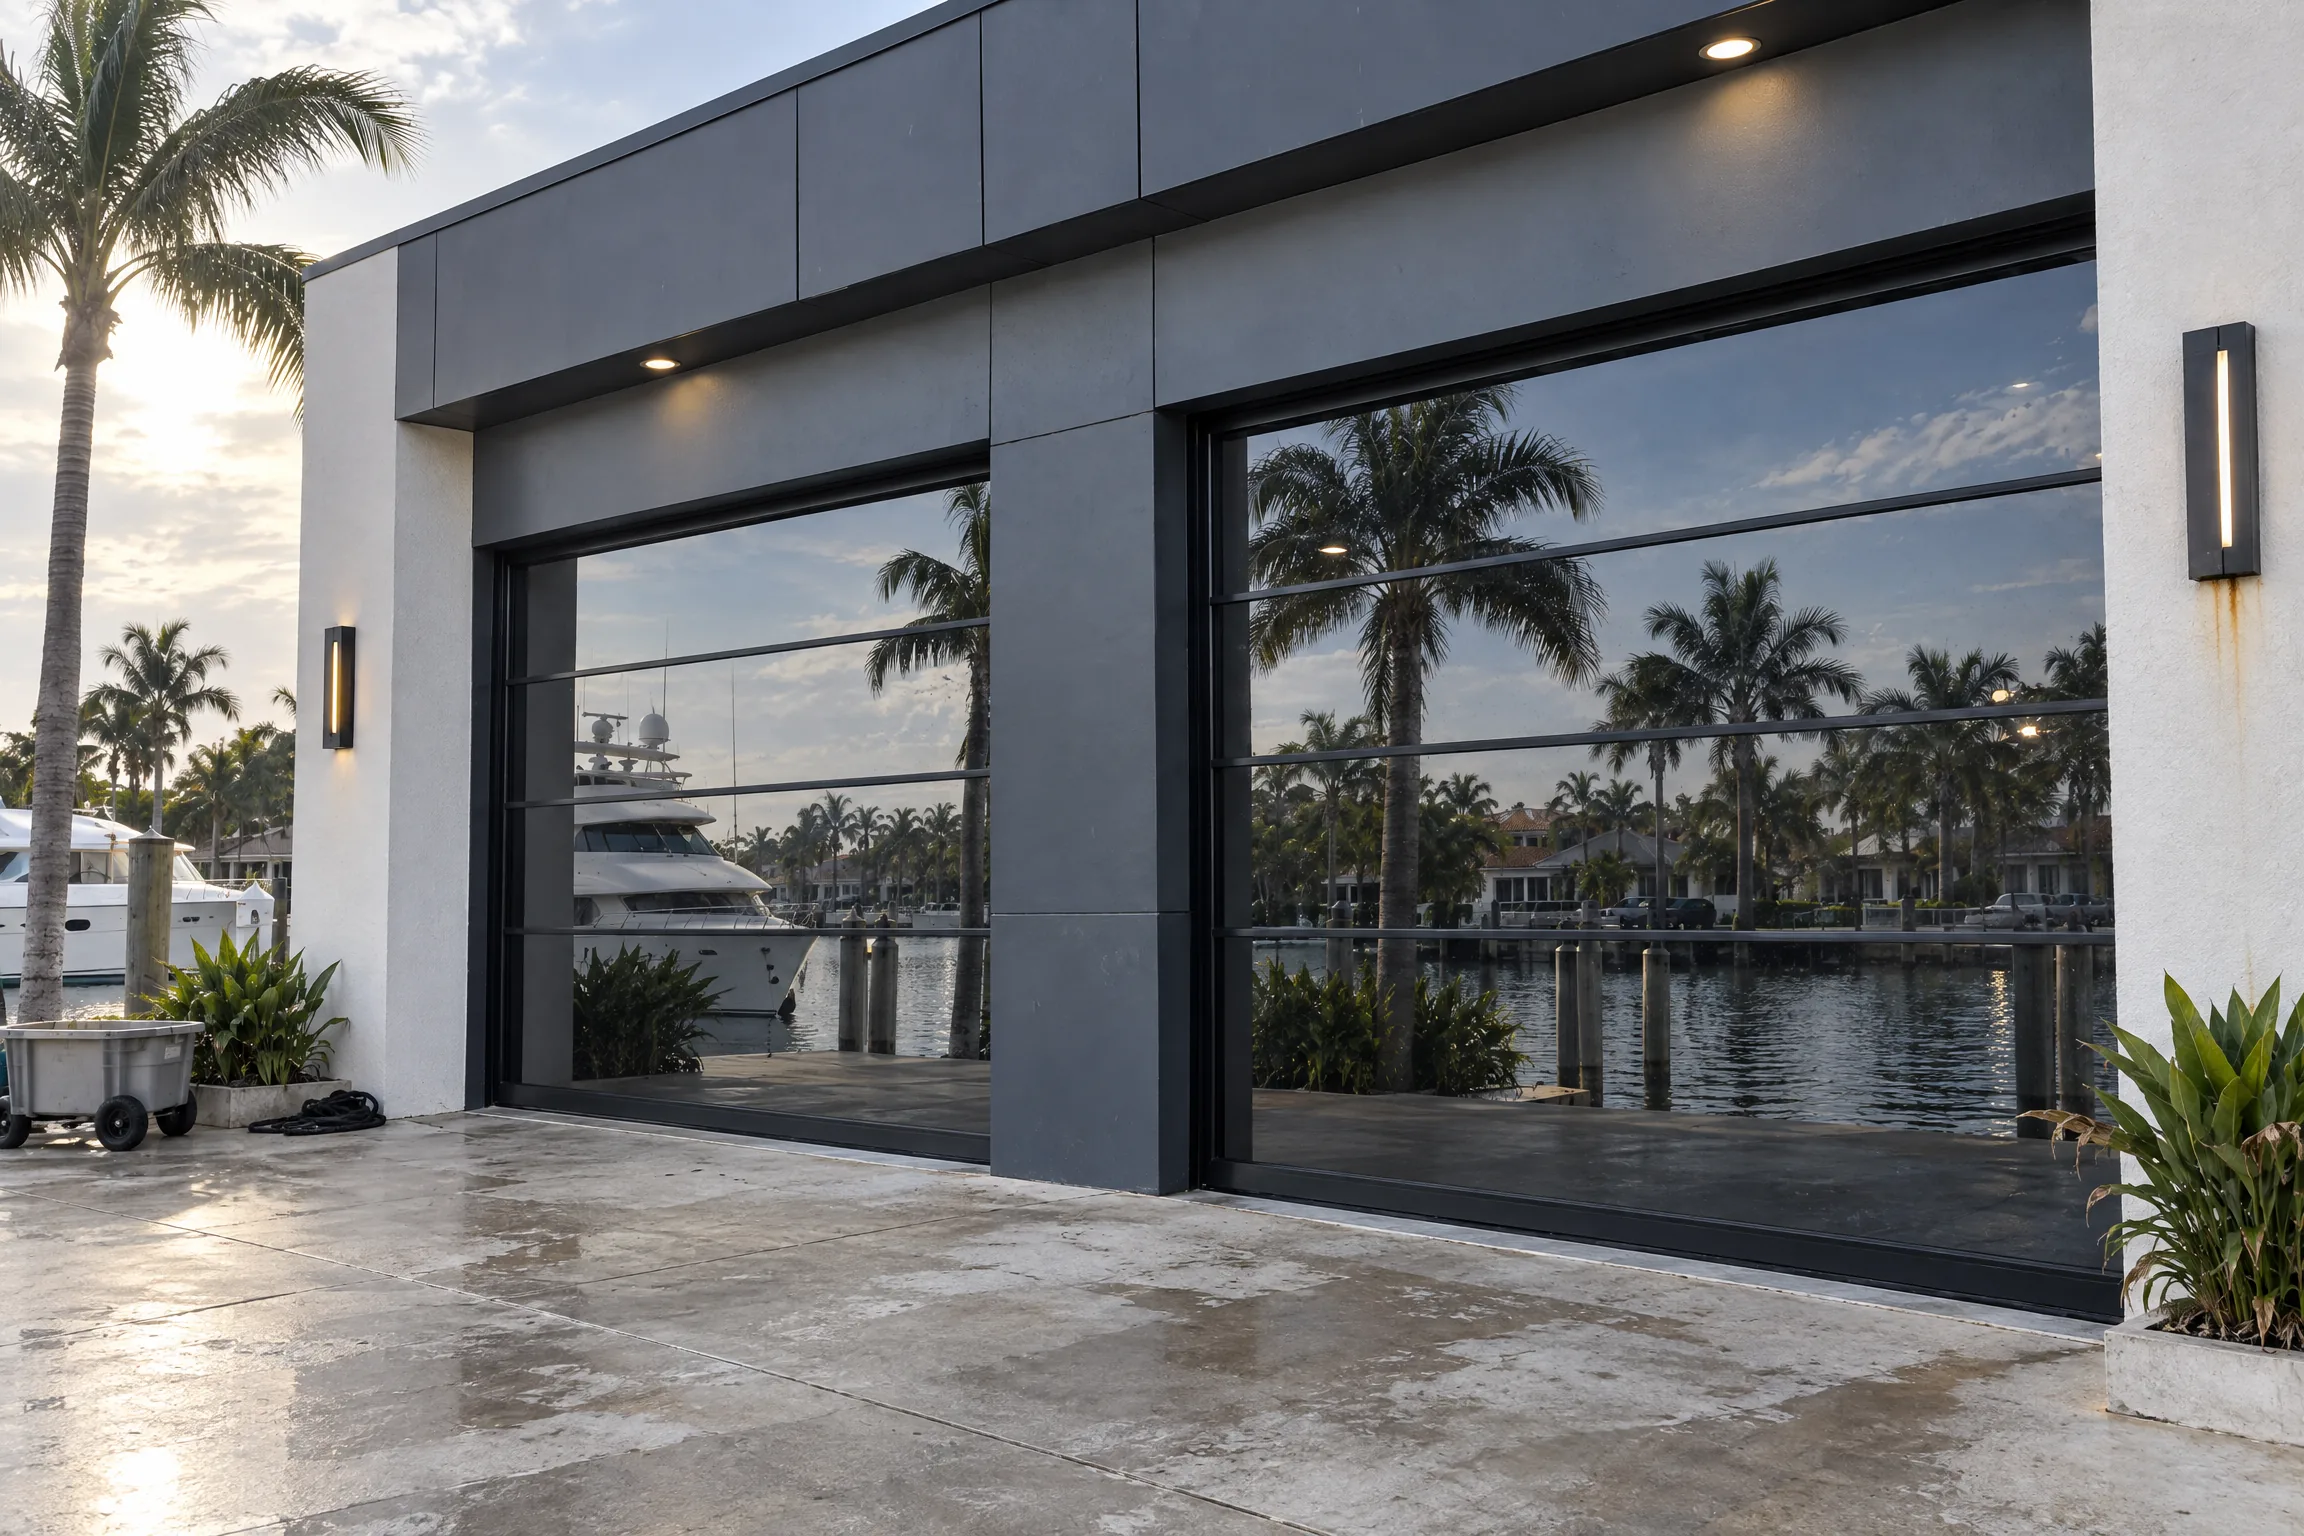
Frameless glass overhead doors with black privacy interlayer on a marine building

Frameless

Slim horizontal rails and no vertical stiles, so each section is one long run of glass. The cleanest elevation.
Glass

Laminated impact glass

Two heat strengthened lites on a PVB interlayer, in both systems.
Framed
5/16" laminated
two 1/8″ heat strengthened lites on a 0.090″ PVB interlayer
Frameless
7/16" laminated
two 3/16″ heat strengthened lites on a 0.090″ PVB interlayer
Heavier glass for a longer clear span
01

Finish

White, bronze or black on both systems. Wood grain on the framed door, to match wood cladding on the facade.
Framed
Frame
White
Bronze
Black
Wood grain
Frameless
Rails
White
Bronze
Black
02

Glass tint

Clear, grey, green or bronze, to match the storefront glass next to it.
Both systems
Clear
Grey
Green
Bronze
03

Interlayer

Clear keeps the view into the space. White and diamond white let light in and hide the room. Black reads dark and reflective from the street.
Framed
Clear
White
Black
Diamond white
Frameless
Black
Diamond white
Privacy interlayer
04

Low-E coating

On the framed door, two coatings that reflect solar heat, for a conditioned space behind the door.
Framed
Two Low-E coating options
Frameless
Framed door only
05

Sections wide

How many glass columns across the opening. Up to four on a wide framed door.
Framed
1
2
3
4
1 to 4 sections wide
Frameless
1
2
1 or 2 sections wide
Operators: send the operator and access control requirements with the schedule and we price the operator with each door.

Impact and code

Design pressure comes from your drawings

Every opening on the structural drawings carries its own design pressure. Corner zones run higher, and an essential facility higher still. A large overhead door is often the biggest opening in the building, so we size each door against it before we price.

The glass, in section

Heat strengthened lite
PVB interlayer

5/16" laminated

Framed aluminum

7/16" laminated

Frameless

Laminated, so a broken lite stays in the frame.

Both build-ups drawn at the same scale.
01

A pressure rating for each opening

Every door size carries its own rated design pressure. We check it against the pressure on the drawings for that opening, door by door.
02

Approvals in the submittal

Florida Product Approval in Martin and Palm Beach, a Miami-Dade approval in the HVHZ. We submit the one that covers each opening’s size and pressure.
Martin, Palm Beach · Florida Product Approval
HVHZ · Miami-Dade approval
03

Permit and close-out

We pull the permit under our license, pass the inspection and turn over the approval numbers with the close-out documents.

Built to order

Built in South Florida, delivered by truck

Every door is built to order in South Florida for the openings on the schedule, after we field measure them. No overseas freight, and the lead time comes with the bid.
Authorized dealer
Black frame, raised halfway
Aluminum and laminated glass, assembled together

The job

From the door schedule to the close-out

We bid the overhead doors in the same number as the storefront and the entrances.
Permits pulled under license SCC131154568
Step 1

Bid

Send the drawings and the door schedule. We price each door from its size, pressure and options.
Step 2

Submittals

Product data and the approval for each opening go in for review with the rest of the glazing.
Step 3

Measure and build

Once the openings are framed we field measure, and each door is built to order.
Step 4

Install and close

Doors installed with the glazing, inspection passed, approval numbers turned over with the close-out.
Florida certified specialty contractor
License SCC131154568

Send plans

Send us the door schedule

Upload the drawings and tell us the bid date. We come back with a number for the overhead doors and, if you want it, the rest of the glazing package.
0.00
Name *
Company *
Email *
Phone *
Project name or address *
Bid due date, if you have one
Scope, and anything we should know
Drawings
Drag and drop media files to upload or
Maximum file size: 64 MB Allowed file types: application/pdf, application/zip, image/jpeg, image/png, image/webp, image/heic
0/20
Need us on your bidders list? Prequalification package. Or call (561) 584-8485, Monday to Friday, 8am to 5pm.