Residential storefront for openings a window cannot do
Storefront is a framing system, not a catalog product. We build it to your opening, which is how you get a two-story glass wall, a full height entry or a stair tower without breaking it into stock sized units.
Storefront framing is what holds the glass on the front of an office building. On a home it does the jobs a manufactured window unit cannot.
Openings that are simply too big
Beyond a certain size a window unit stops being available and starts being a special order with a long lead time. Storefront has no such ceiling: it is assembled to the dimension.
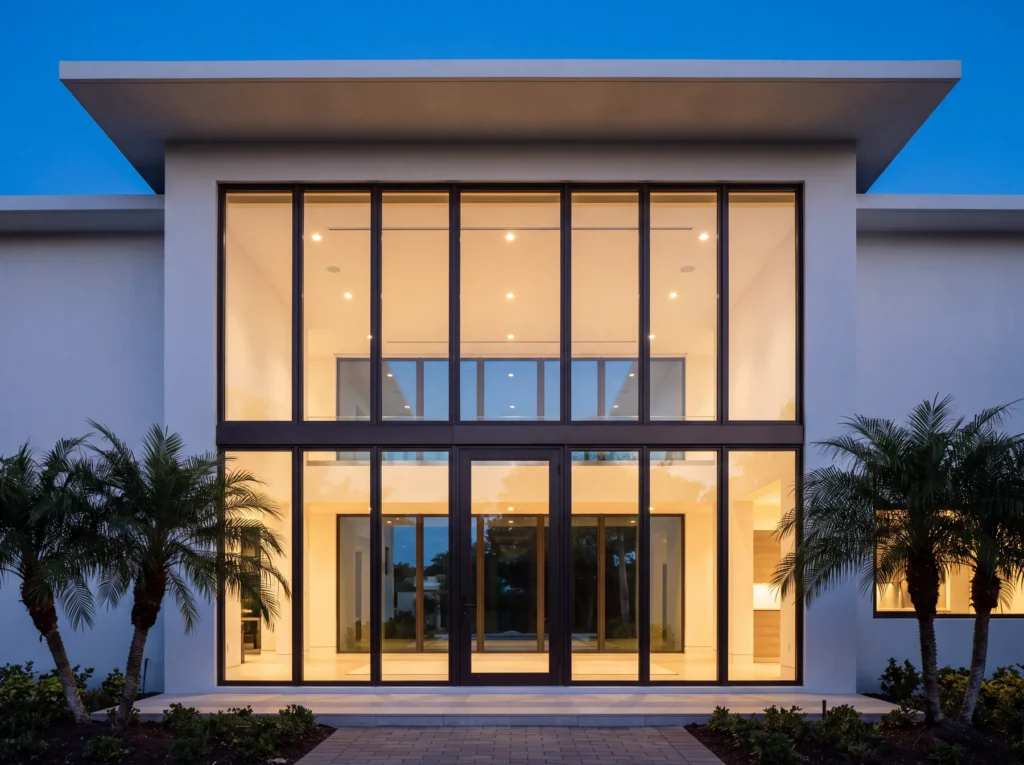
Two story walls
A double height entry or a great room wall is a grid of fixed lites with horizontal rails at the floor line. That grid is a storefront.
Full height glass entries
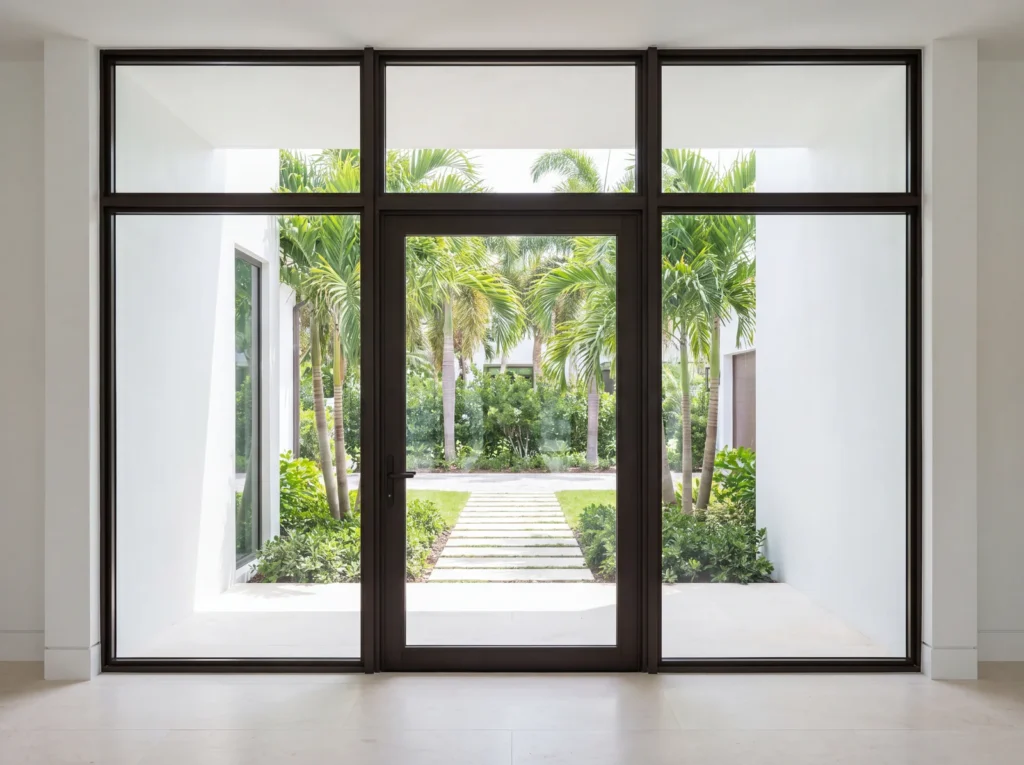
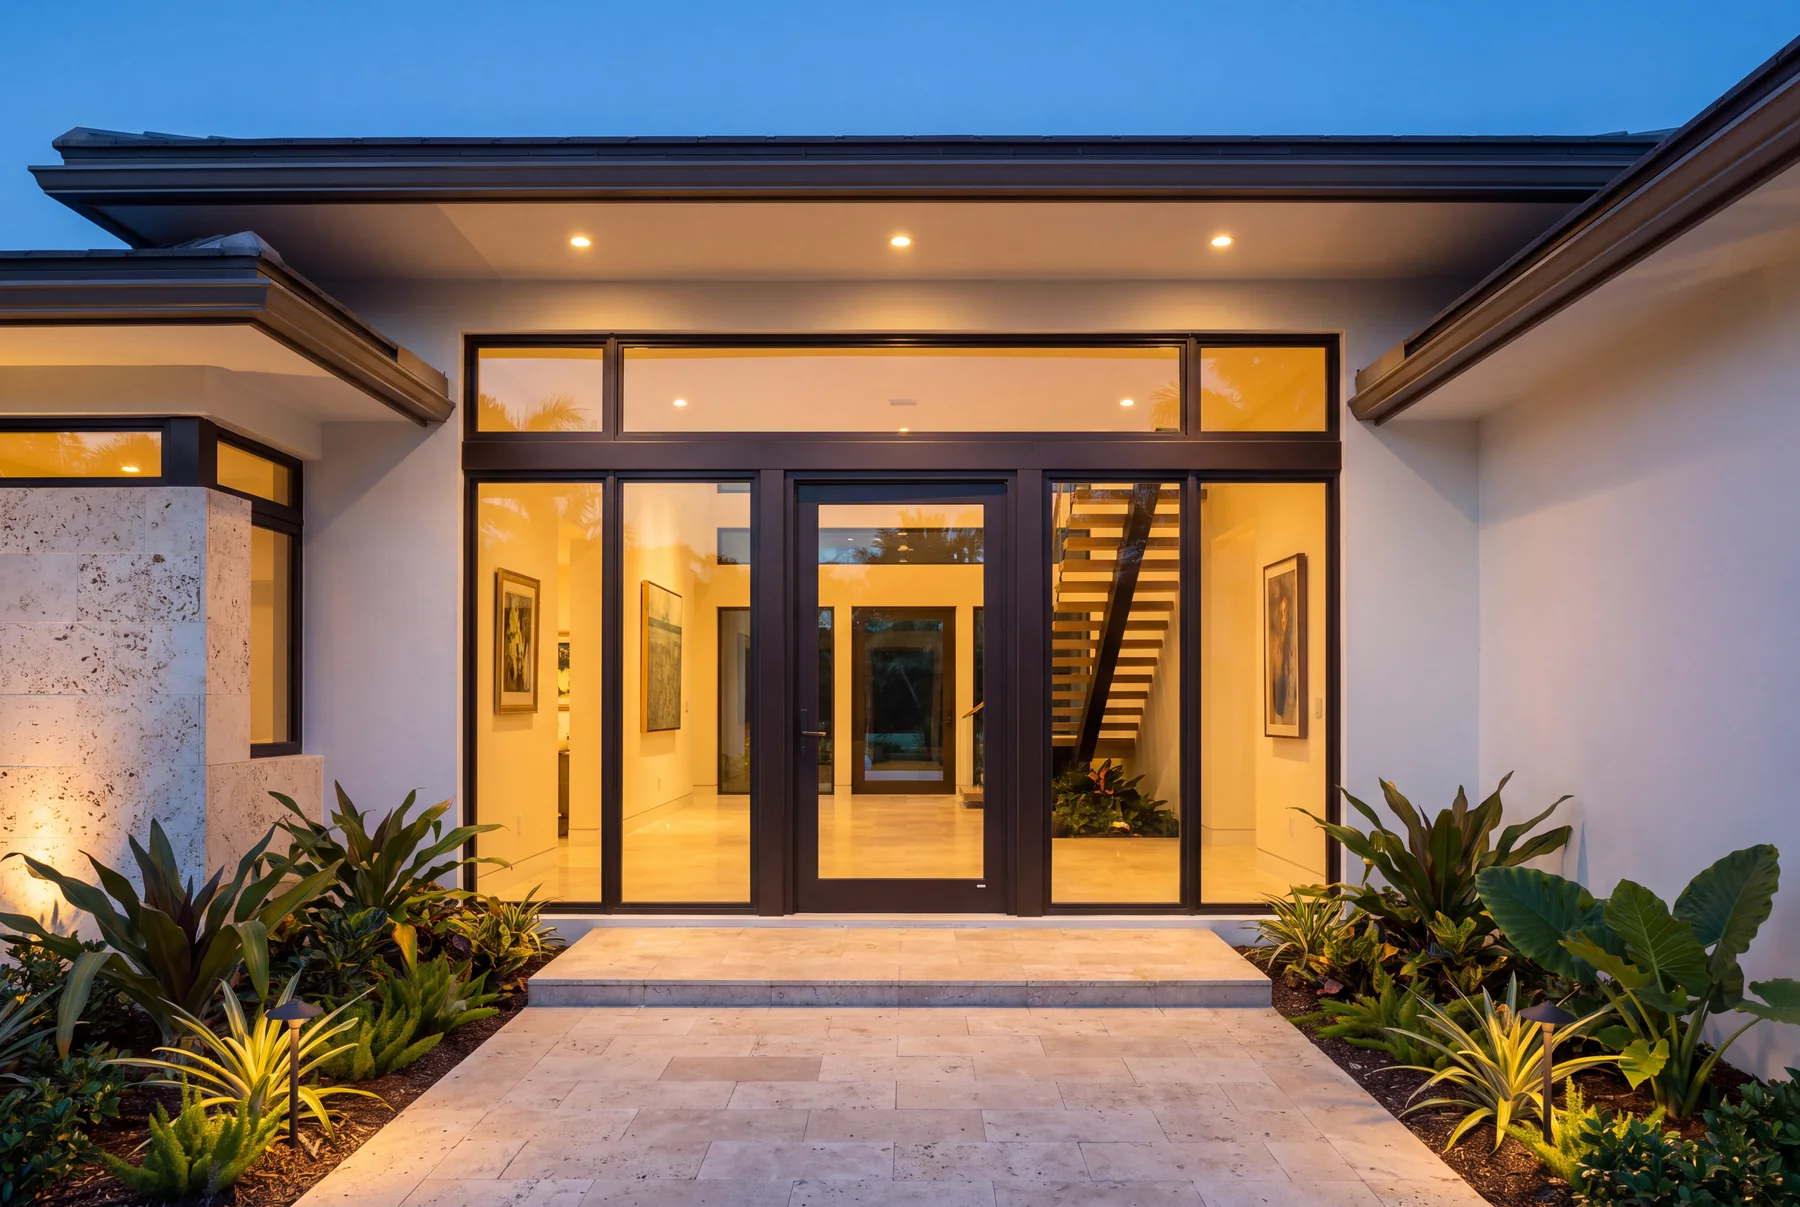
A glass entry door hung in the same framing as the wall around it, so the sightlines run straight through instead of stepping.
Stair towers
The tall narrow window wall beside a staircase, usually with a rail at each landing. Pairs naturally with a glass railing.
Garden rooms and pool houses
Outbuildings where you want glass on three sides and the structure has to come from the framing itself.
Anything out of square
Older houses move. Storefront is cut to what the opening actually is, which is a real advantage over a rectangular unit.
One opening, one system
A single story opening has plenty of options. The moment a wall goes double height, or the run has to be continuous, or the glass has to turn a corner, the list of things a manufactured unit can do runs out and you are into framing that gets assembled on site.
It is the same framing on a shopfront and in a house. The system does not care what is behind it. It cares how big the opening is, what the glass has to do and what the wind load is.
A double height entry glazed in one continuous run of aluminum storefront framing. One transom line runs straight across the whole opening and every mullion is the same width. Three separate window units in the same hole would give you a frame around each one and three head lines that do not have to agree.
Storefront or a window
Two different products, and the choice is not obvious
Neither one is better. They solve different problems and a lot of houses use both.
A full height entry: one door and two fixed lites in a single run of framing, with one transom line straight across all three. Three separate window units in the same opening would give you a frame around each one and three sets of joints.
Size
Storefront is built to the opening. A window comes in the sizes the manufacturer makes, and going outside them costs time and money.
Sightlines
Storefront gives you thin consistent mullions across a whole wall. Separate window units give you a frame around each one, so you see a double line wherever two meet.
Operation
Storefront is fixed glass plus doors. If you want a window that opens, tilts or cranks, that is a window unit.
Install
Storefront is assembled and glazed on site. A window arrives as a finished unit and is set in one piece.
Where it wins
Big, tall, odd shaped or continuous. A window wins on operable openings and on straightforward replacements.
In place
One opening, framed as one system
Door, sidelites and transom all sit in a single run of framing, so one head line runs straight across the whole opening. Three separate units in the same hole give you a frame around each one and three head lines that do not have to agree.
Systems and finishes
What we build it from
We buy direct from Trulite, Aldora, Oldcastle, ES Windows, Coral and US Aluminum. That matters on a house for the same reason it matters on a building: the extrusion, the glass and the hardware come from a system that was tested together.
Clear anodized, dark bronze anodized and black
AAMA 2605 custom colors, the same finish class as a commercial job
Impact and non-impact framing, depending on the opening and the county
Glazed with laminated, insulated or laminated insulated glass
Impact storefront exists too
Impact glazing is not a brand, it is a test result. Assemblies are tested to ASTM E1886 and ASTM E1996, and in the High Velocity Hurricane Zone to TAS 201, 202 and 203. Miami-Dade and Broward sit in that zone and require a Miami-Dade County Approved product with a Notice of Acceptance. Martin and Palm Beach follow the wind-borne debris requirements of the Florida Building Code and accept Florida Product Approval. Either way the approval has to cover your opening size and the design pressure the engineer calculated for that wall.
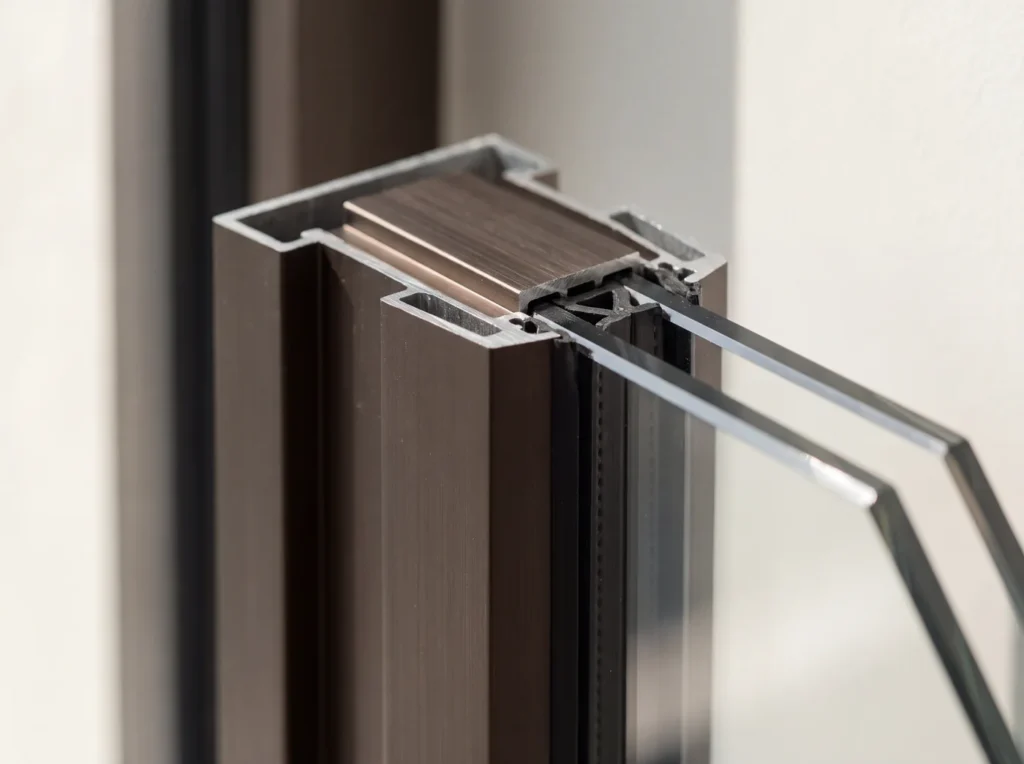
Everything visible about a glass wall comes down to the section: how wide the face is, how deep the pocket is, and how the glass is held. A deeper pocket takes thicker glass and spans further, which is what lets a storefront do a two story wall that a window unit cannot.
It also decides the finish. Anodizing goes onto the extrusion, so the color is in the metal rather than on it, and it does not chalk the way a painted finish does near salt air.
The mullion is the whole argument. It is one extrusion carrying two lites, so where two panes meet you get a single line instead of two frames back to back.
A photo and a rough dimension is enough to start. If a window unit is the better answer for your opening we will say so, because a storefront where a window belongs is money you did not need to spend.