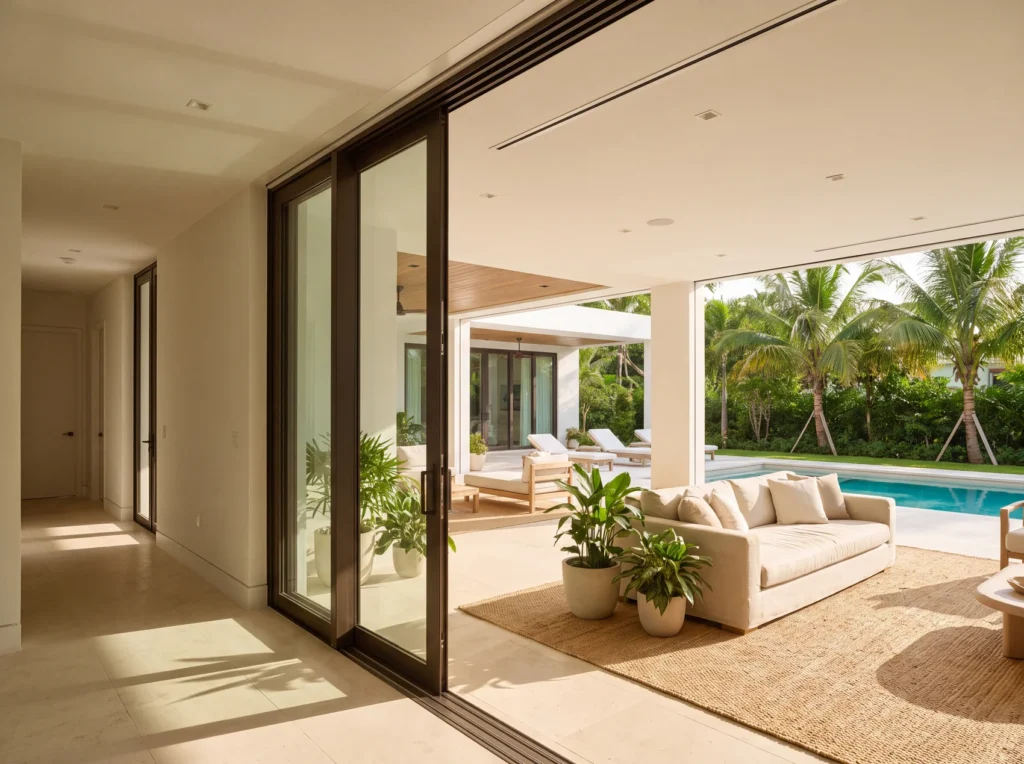
Multi-slide and pocket doors that open the whole wall
A standard slider gives you half an opening, because one panel always sits behind another. A multi-slide stacks every panel to one side. A pocket door hides them inside the wall so nothing is left in the opening at all.
Multi-slide. The panels ride on a multi-track head and stack against each other at one end, or split and stack at both. The stack stays in the opening, so you keep a column of glass at the jamb. It fits an existing wall, which makes it the practical choice for a replacement.
Pocket. The panels slide past the jamb into a cavity built inside the wall. When it is open you see nothing but the opening. That cavity has to be framed, which means it belongs to new construction or to a remodel where the wall is coming apart anyway.
Both are impact rated assemblies and both are permitted the same way. The difference is carpentry, not glass.
Shut, it is a glass wall
What you are buying when it is closed
Panels of equal width in slim frames, so the only vertical lines in the opening are the stiles where two panels meet. Separate window units in the same opening give you a frame around every pane instead.
How it actually works
The two questions everybody asks
Where the glass goes when it opens, and what the floor does at the threshold. Those two answers decide whether one of these suits the house more than the panel count does.
Open, the panels park against the jamb
The panels slide back and sit one behind the other at one end of the opening. That stack is real wall you do not get back, so the panel count and the stacking side change what the opening looks like once it is open, not just what it costs.
The sill is a slab decision, not a door decision
The track is recessed so its top face is the floor and nothing stands proud to catch a toe. The recess has to be formed when the deck is poured, which makes a flush sill straightforward on new construction and a real question on a replacement. The outer channel drains, because a channel at floor level collects water.
Configurations
How the panels can be arranged
Panel count and stacking direction are the first two things we need to quote, because they drive the track, the header and the price.
Two to six panels
Wider openings take more panels. More panels means a narrower panel, which is easier to move and easier on the header.
Single direction stack
Every panel travels the same way and stacks at one jamb. The simplest arrangement and the one that opens the largest clear span.
Bi-parting
Panels split at the center and stack at both ends. Useful when the room has a symmetry you do not want to break.
Ninety degree corner
Two runs meet at a corner with no post when they are open. It is the most dramatic version and the one that most depends on the structure above carrying the load.
Pocket one side
The stack disappears into a single wall cavity. The opposite jamb stays a normal wall.
Pocket both sides
Panels split and vanish into a cavity at each end. Nothing is visible in the opening. It needs the most framing of any option here.
On site
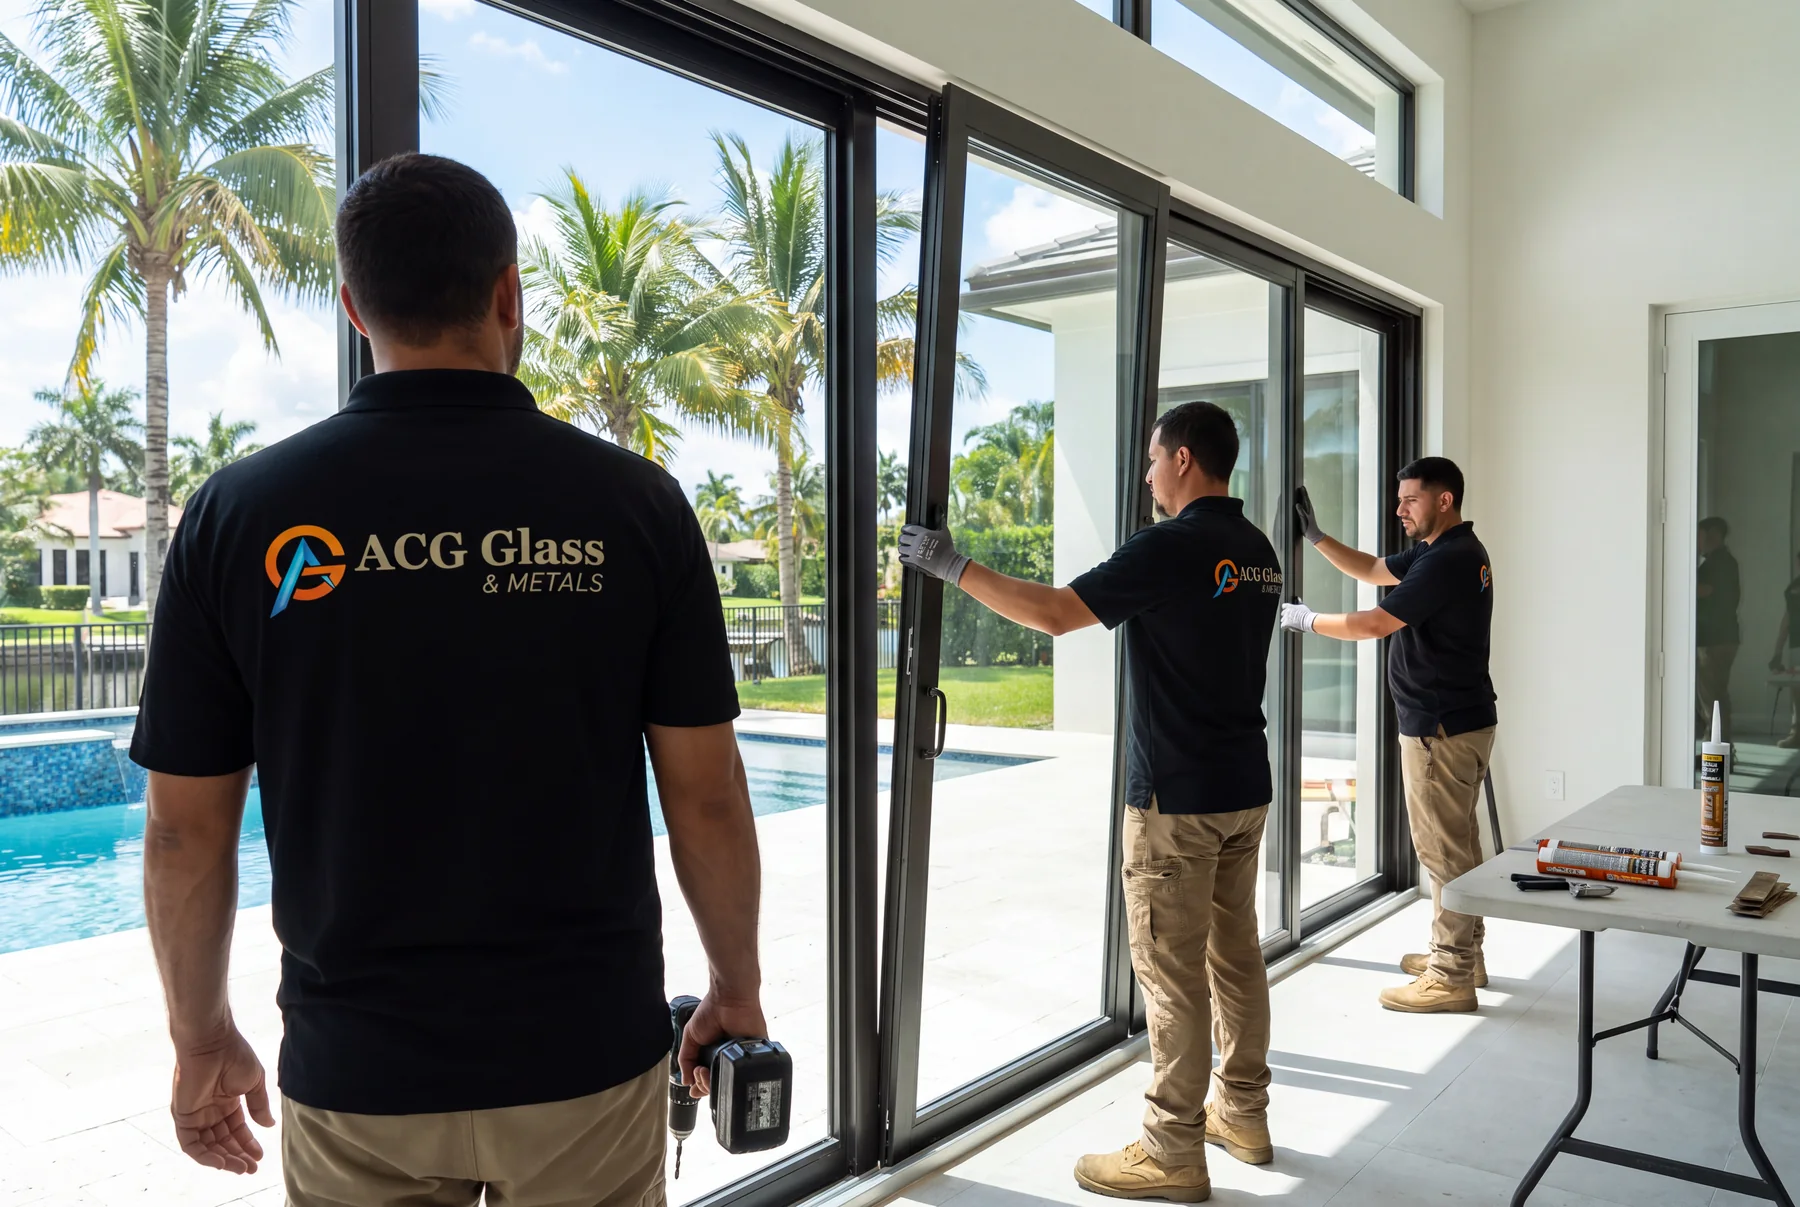
The panels go in one at a time
Each panel is heavy and has to enter the head track square. They come off the rack one by one, and each one is set, checked and adjusted before the next goes in, because a panel that starts out of square never runs right afterwards.
Details that decide how it lives
The parts you touch every day
A door this size is a moving building component. These are the choices that decide whether it stays pleasant in year five.
Threshold
A flush sill reads better and rolls better. A raised sill sheds water better. On an exposed elevation that tradeoff is real and we will tell you which way we would go.
Rollers
Stainless tandem rollers on a stainless track. On a heavy panel this is the part that decides how the door feels.
Interlocks
Where panels meet, the interlock carries the weatherstrip. It is also what you see as a vertical line when the door is closed.
Screens
Retractable screens run in their own track and disappear into a cassette. They have to be planned with the door, not after it.
Impact and code
What has to be true before it can be permitted
Impact glazing is not a brand, it is a test result. Assemblies are tested to ASTM E1886 and ASTM E1996, and in the High Velocity Hurricane Zone to TAS 201, 202 and 203. Miami-Dade and Broward sit in that zone and require a Miami-Dade County Approved product with a Notice of Acceptance. Martin and Palm Beach follow the wind-borne debris requirements of the Florida Building Code and accept Florida Product Approval. Either way the approval has to cover your opening size and the design pressure the engineer calculated for that wall.
We pull the permit, we submit the approval that covers your opening, and we hand you the numbers when it closes.
Give us the rough size and how you want it to open, and we will tell you what the wall can take and what it costs. Residential estimates go out the same day.